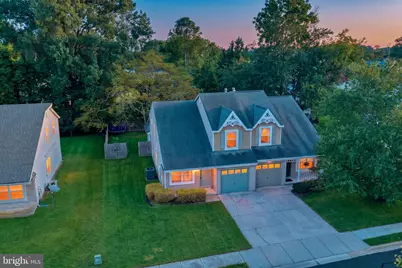
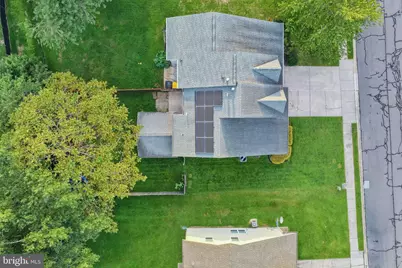
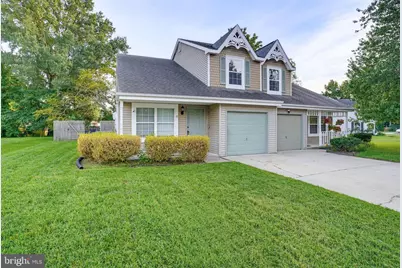
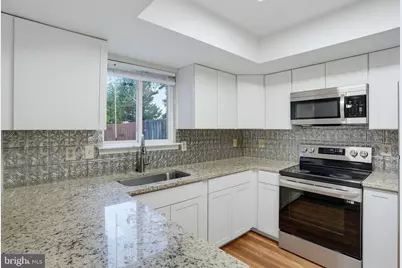
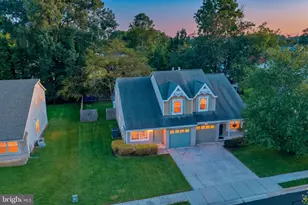
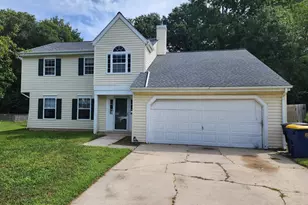
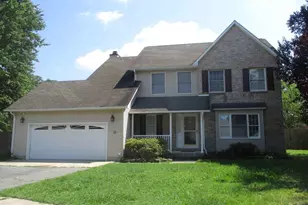
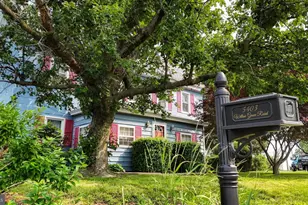
Full Property Details for 19 Heatherfield Way
General
- Price: $327,000
- Taxes: $1,491 (2025)
- Status: Active
- Type: Single Family
- Source: BrightMLSPhilly
- MLS ID: DEKT2048852
- Updated: 10/20/2026
- Added to Site: 102 day(s) ago
Interior
- Number of Rooms: 8
- Interior Features: Attic, Carpet, Combination Dining/Living, Combination Kitchen/Dining, Family Room Off Kitchen, Upgraded Countertops, Walk-in Closet(s)
- Appliances: Built-In Microwave, Built-In Range, Dishwasher, Dryer, Microwave, Oven - Self Cleaning, Stainless Steel Appliances, Washer, Water Heater, Refrigerator
- Flooring: Carpet, Engineered Wood
Rooms
- Total Bathrooms: 3
- Full Bathrooms: 2
- Half Bathrooms: 1
- Upper Floor Baths: 2
- Upper - Full Baths: 2
- Main Floor Baths: 1
- Main - 1/2 Baths: 1
- Total Bedrooms: 3
- Bedrooms Upper: 3
Additional Information
- Security/Safety: Smoke Detector
Exterior
- Exterior Features: Sidewalks, Street Lights
- Porch/Patio/Deck: Patio(s), Porch(es)
Parking
- Garage: Yes
- Garage Spaces: 1
- Total Spaces: 2
- Parking Features: Concrete Driveway
- Parking Type: Attached Garage, Driveway, On Street
- Garage Description: Built In, Garage - Front Entry, Garage Door Opener, Inside Access
Location
- Area: Capital (30802)
- County: KENT
- Subdivision: HEATHERFIELD EAST
- Building Name: None Available
- Cross Streets: Rt. 8
- Driving Directions: West on Rt. 8 into Heatherfield East. Home on right on Heatherfield Way.
School Information
Community
- Pets Allowed: Yes
- Pets: No Pet Restrictions
Heating & Cooling
- Central air: Yes
- Cooling Type: Central A/C
- Cooling Fuel: Electric
- Heating Type: 90% Forced Air
- Heating Fuel: Natural Gas
- Water Heater: Electric
Utilities
- Sewer: Public Sewer
- Water: Public
- Utility Description: Cable TV
Structural Information
- Architectural Style: Contemporary
- Structure Type: Twin/Semi-Detached
- Construction: Vinyl Siding
- Foundation: Slab
- Stories Description: Main, Upper 1
- Square Feet: 1,849
- Sq. Ft. Source: Estimated
- Living Area: 1,849 Sq. Ft.
- Finished Above Grnd: 1,849 Sq. Ft.
- Year Built: 1992
- Year Built Source: Estimated
- Property Condition: Average, Good
Lot Features
- Property View: Street
- Lot Size (Acres): 0.13
- Lot Size (Sq. Ft.): 5,663
- Lot Size Source: Estimated
- Zoning: RG2
- Lot Description: Level, No Thru Street, Partly Wooded, Rear Yard, SideYard(s)
- Fencing (Description): Wood
Green Features
- Energy Generation: PV Solar Array(s) Leased
Financial Considerations
- Price Per Sq. Ft.: $176.85
- Assessment Year: 2025
- School Tax: $1,334
- County Tax: $143
- County Tax Freq: Annually
- Tax w/Assessment: $251,600
- Tax Amount: $1,491
- Tax Year: 2025
Disclosures and Reports
- Ownership: Fee Simple
- Exclusions: Tenant's personal items.
- Inclusions: Refrigerator, stove, dishwasher, microwave, washer and dryer.
- Lot Number: 5300-000
Listed by Keller Williams Realty Central-Delaware, Nancy Nechay-Johns