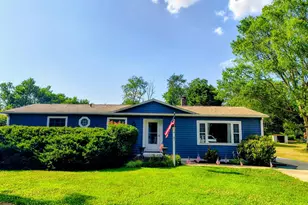
Full Property Details for 19 Huntley Cir
General
- Sold For: $340,000
- HOA FEE: $5/month
- HOA FEE FREQ.: Annually
- Taxes: $1,576 (2025)
- Status: Closed
- Type: Single Family
- Source: BrightMLSPhilly
- MLS ID: DEKT2045600
- Added to Site: 184 day(s) ago
Interior
- Rooms/Areas: Living Room, Dining Room, Primary Bedroom, Bedroom 2, Kitchen, Bedroom 1, Screened Porch
- Interior Features: Attic, Bathroom - Stall Shower, Bathroom - Tub Shower, Ceiling Fan(s), Dining Area, Entry Level Bedroom, Primary Bath(s), Walk-in Closet(s)
- Appliances: Dishwasher, Microwave, Oven/Range - Gas, Range Hood, Refrigerator, Washer, Dryer, Water Heater, Disposal
Rooms
- Total Bathrooms: 2
- Full Bathrooms: 2
- Main Floor Baths: 2
- Main - Full Baths: 2
- Total Bedrooms: 3
- Bedrooms Main & Up: 3
Exterior
- Porch/Patio/Deck: Deck(s), Porch(es)
Parking
- Garage: Yes
- Garage Spaces: 2
- Total Spaces: 2
- Parking Type: Attached Garage, Driveway, On Street
- Garage Description: Garage - Front Entry, Garage Door Opener, Inside Access
Location
- Area: Capital (30802)
- County: KENT
- Subdivision: HUNTLEY
- Building Name: NONE AVAILABLE
- Driving Directions: GPS
School Information
- School District: Caesar Rodney
- High School: Caesar Rodney
Community
Heating & Cooling
- Central air: Yes
- Cooling Type: Central A/C
- Cooling Fuel: Electric
- Heating Type: Forced Air
- Heating Fuel: Propane - Leased
- Water Heater: Propane
Utilities
- Sewer: Public Sewer
- Water: Well
Structural Information
- Architectural Style: Ranch/Rambler
- Structure Type: Detached
- Construction: Vinyl Siding
- Foundation: Block
- Stories Description: Main
- Square Feet: 1,186
- Sq. Ft. Source: Estimated
- Living Area: 1,186 Sq. Ft.
- Finished Above Grnd: 1,186 Sq. Ft.
- Year Built: 1999
- Year Built Source: Estimated
Lot Features
- Lot Size (Acres): 0.44
- Lot Size (Sq. Ft.): 18,948
- Lot Size Source: Estimated
- Lot Dimensions: 150.00 x 143.50
- Zoning: RS1
Financial Considerations
- Price Per Sq. Ft.: $299.24
- Association Fee: $65
- Assoc Fee Freq.: Annually
- Assessment Year: 2025
- School Tax: $1,017
- County Tax: $169
- County Tax Freq: Annually
- Tax w/Assessment: $296,100
- Tax Amount: $1,576
- Tax Year: 2025
- Terms: Standard Sale
- Tax Total Finished Sq. Ft.: 1186
Disclosures and Reports
- Ownership: Fee Simple
- Lot Number: 7300-000
Listed by Keller Williams Realty Central-Delaware, Kimberly R Rivera
Sold by Keller Williams Realty Central-Delaware, Rosalia A Martinez