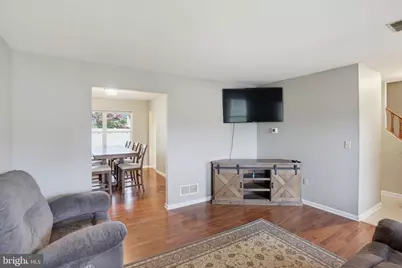
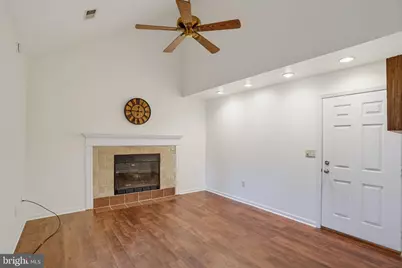
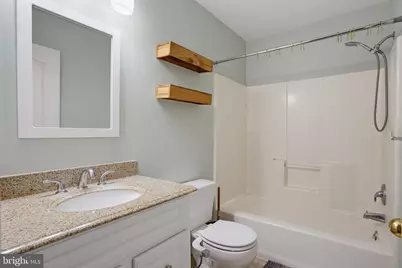
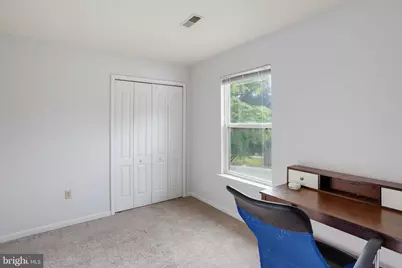
Full Property Details for 21 Crosley Ct
General
- Price: $360,000
- Taxes: $1,675 (2025)
- Status: Pending
- Type: Single Family
- Source: BrightMLSPhilly
- MLS ID: DEKT2049844
- Updated: 10/3/2026
- Added to Site: 47 day(s) ago
Interior
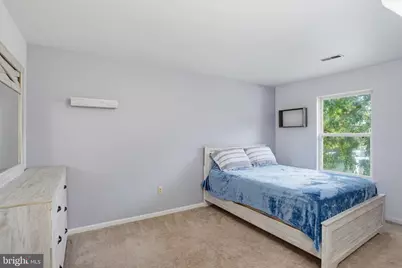
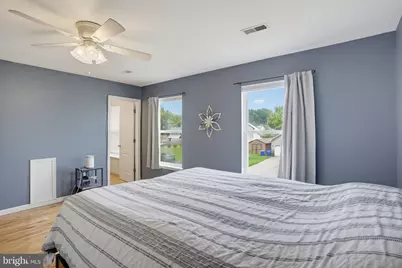
- Rooms/Areas: Living Room, Dining Room, Primary Bedroom, Bedroom 2, Bedroom 3, Kitchen, Family Room, Bedroom 1
- Interior Features: Primary Bath(s), Ceiling Fan(s), Dining Area, Bathroom - Tub Shower, Carpet, Floor Plan - Traditional
- Fireplace: Yes
- Number of Fireplaces: 1
- Fireplace(s): Gas/Propane
- Flooring: Fully Carpeted, Tile/Brick, Wood
Rooms
- Total Bathrooms: 3
- Full Bathrooms: 2
- Half Bathrooms: 1
- Upper Floor Baths: 2
- Upper - Full Baths: 2
- Main Floor Baths: 1
- Main - 1/2 Baths: 1
- Total Bedrooms: 4
- Bedrooms Upper: 4
Exterior
- Exterior Features: Gutter System
- Porch/Patio/Deck: Patio(s), Porch(es)
Parking
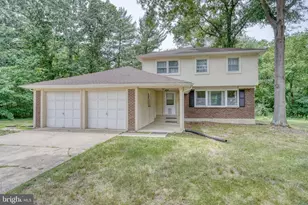
- Garage: Yes
- Garage Spaces: 1
- Total Spaces: 2
- Parking Type: Driveway, Attached Garage, Other
- Garage Description: Inside Access, Garage Door Opener
Location
- Area: Capital (30802)
- County: KENT
- Subdivision: CARLISLE VIL
- Building Name: NONE
- Cross Streets: Ashby Ln
- Driving Directions: .
School Information
Heating & Cooling
- Central air: Yes
- Cooling Type: Central A/C
- Cooling Fuel: Electric
- Heating Type: Heat Pump - Electric BackUp, Forced Air
- Heating Fuel: Electric
- Water Heater: Electric
Utilities
- Sewer: Public Sewer
- Water: Public
Structural Information
- Architectural Style: Contemporary
- Structure Type: Detached
- Construction: Vinyl Siding
- Foundation: Slab
- Roof: Shingle
- Walls/Ceilings: Dry Wall
- Stories Description: Main, Upper 1
- Square Feet: 1,738
- Sq. Ft. Source: Assessor
- Living Area: 1,738 Sq. Ft.
- Finished Above Grnd: 1,738 Sq. Ft.
- Year Built: 1993
- Year Built Source: Assessor
Lot Features
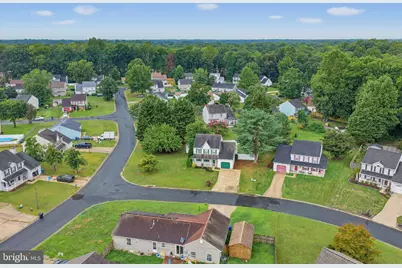
- Lot Size (Acres): 0.24
- Lot Size (Sq. Ft.): 10,542
- Lot Size Source: Assessor
- Lot Dimensions: 104.60 x 120.39
- Zoning: RS1
- Fencing (Description): Other
Financial Considerations
- Price Per Sq. Ft.: $207.13
- Assessment Year: 2025
- School Tax: $1,499
- City/TownTax Freq: Annually
- County Tax: $161
- County Tax Freq: Annually
- Tax w/Assessment: $282,700
- Tax Amount: $1,675
- Tax Year: 2025
- Tax Total Finished Sq. Ft.: 1738
Disclosures and Reports
- Ownership: Fee Simple
- Lot Number: 4000-000
Listed by Bryan Realty Group, Aaron Layton