This is a carousel with tiles that activate property listing cards. Use the previous and next buttons to navigate.
1/54
$414,900
This is a carousel with tiles that activate property listing cards. Use the previous and next buttons to navigate.
1/54
Property Description
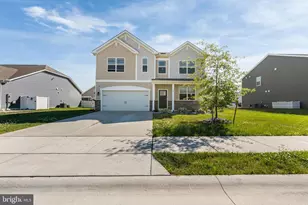
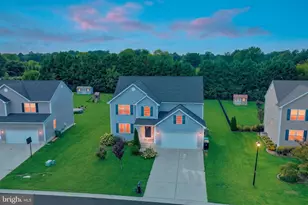
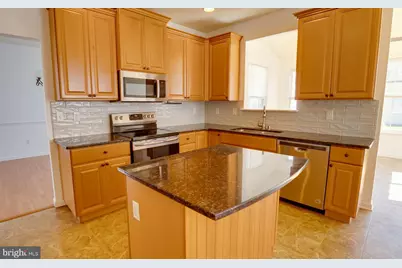
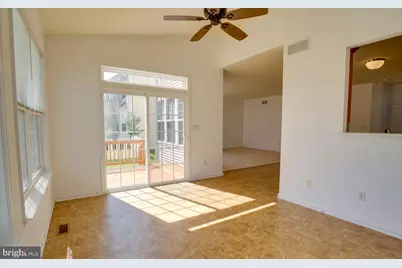
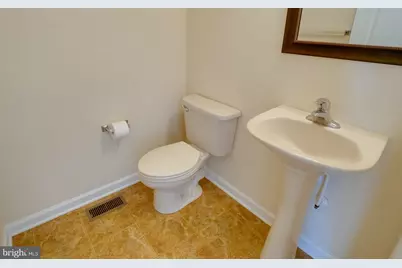
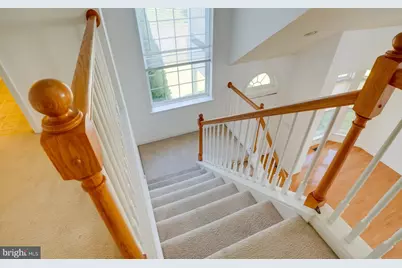
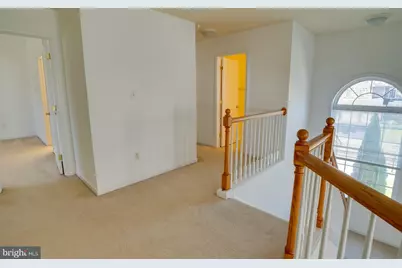
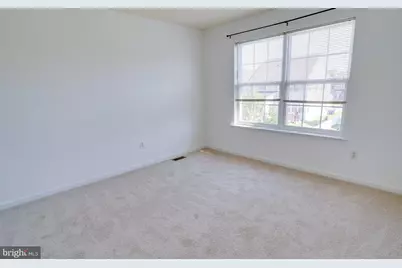
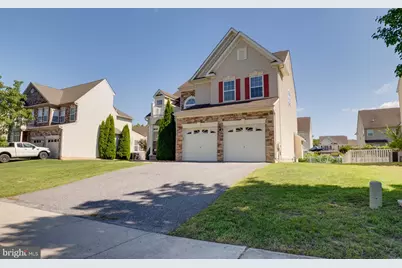
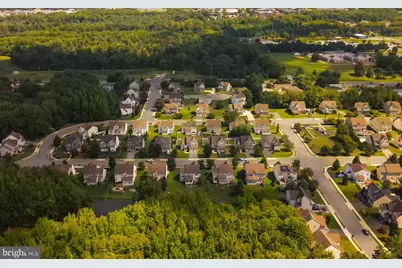
Offering a bright, welcoming layout with distinctive architectural details and plenty of room to spread out, this **4-bedroom, 2.5-bath home** combines comfortable everyday living with spaces designed for gathering and entertaining. From the dramatic two-story foyer to the sun-filled rear of the home, the layout feels open, inviting, and thoughtfully designed. Step inside to a bright foyer highlighted by hardwood flooring, soaring ceilings, and abundant natural light. The main level offers multiple living and dining spaces, including a formal dining room and a spacious family room with a gas fireplace and plenty of windows. The kitchen features **granite countertops, a center island, stainless steel appliances, tile backsplash, and generous cabinetry**, while the adjoining breakfast area provides additional space for casual dining and leads directly to the rear deck. Upstairs, the **primary suite** offers a private retreat with its own full bathroom featuring dual sinks, a soaking tub, separate shower, and walk-in closet. Three additional bedrooms and another full bathroom complete the second floor, along with the added convenience of **second-floor laundry**. Outside, enjoy the rear deck overlooking the spacious backyard, providing plenty of room for outdoor entertaining, recreation, or simply relaxing. The attached **two-car garage** offers additional parking, storage, and everyday convenience. Located in **Emerald Pointe, a highly sought-after, smaller neighborhood**, this home offers the appeal of a more intimate community along with a neighborhood playground just a short distance away. Conveniently situated near shopping, dining, everyday amenities, major routes, and Dover Air Force Base, the home also offers easy access to **Delaware's beaches and coastal destinations**, making everything from daily errands to a day at the shore easily within reach.
Full Property Details
Full Property Details for 219 Topaz Cir
General
- Price: $414,900
- HOA FEE: $25/month
- HOA FEE FREQ.: Annually
- Taxes: $2,044 (2025)
- Status: Under Contract
- Type: Single Family
- Source: BrightMLSPhilly
- MLS ID: DEKT2049856
- Updated: 9/23/2026
- Added to Site: 44 day(s) ago
Interior
- Rooms/Areas: Living Room, Dining Room, Primary Bedroom, Bedroom 2, Bedroom 3, Bedroom 4, Kitchen, Sun/Florida Room, Great Room, Laundry, Bathroom 1, Primary Bathroom, Half Bath
- Interior Features: Bathroom - Soaking Tub, Bathroom - Tub Shower, Bathroom - Stall Shower, Breakfast Area, Carpet, Ceiling Fan(s), Combination Dining/Living, Combination Kitchen/Dining, Combination Kitchen/Living, Dining Area, Family Room Off Kitchen, Formal/Separate Dining Room, Kitchen - Eat-In, Kitchen - Island, Kitchen - Table Space, Primary Bath(s), Recessed Lighting, Upgraded Countertops, Walk-in Closet(s), Wood Floors
- Fireplace: Yes
- Number of Fireplaces: 1
- Fireplace(s): Gas/Propane, Mantel(s)
- Appliances: Dishwasher, Disposal, Dryer, Microwave, Oven/Range - Electric, Refrigerator, Stainless Steel Appliances, Washer, Water Heater
- Flooring: Hardwood, Partially Carpeted, Vinyl, Carpet
Rooms
Bathrooms
- Total Bathrooms: 3
- Full Bathrooms: 2
- Half Bathrooms: 1
- Upper Floor Baths: 2
- Upper - Full Baths: 2
- Main Floor Baths: 1
- Main - 1/2 Baths: 1
Bedrooms
- Total Bedrooms: 4
- Bedrooms Upper: 4
Exterior
- Exterior Features: Sidewalks, Street Lights
- Porch/Patio/Deck: Deck(s), Porch(es)
Parking
- Garage: Yes
- Garage Spaces: 2
- Total Spaces: 4
- Parking Type: Attached Garage, Driveway, Off Street
- Garage Description: Garage Door Opener, Inside Access
Location
- Area: Capital (30802)
- County: KENT
- Subdivision: EMERALD POINTE
- Building Name: NONE
- Driving Directions: Follow GPS
- Location Details: Suburban
- City Limits: Yes
School Information
- School District: Capital
Community
- Association: Yes
Heating & Cooling
- Central air: Yes
- Cooling Type: Central A/C
- Cooling Fuel: Electric
- Heating Type: Forced Air
- Heating Fuel: Natural Gas
- Water Heater: Electric
Utilities
- Sewer: Public Sewer
- Water: Public
- Utility Description: Natural Gas Available, Under Ground, Water Available, Sewer Available, Electric Available
Structural Information
- Architectural Style: Colonial
- Structure Type: Detached
- Construction: Vinyl Siding, Stone
- Foundation: Concrete Perimeter
- Roof: Shingle
- Walls/Ceilings: 2 Story Ceilings, 9'+ Ceilings, Cathedral Ceilings, H
- Windows: Bay/Bow, Double Pane, Screens
- Doors: Six Panel
- Stories Description: Main, Upper 1
- Square Feet: 2,329
- Sq. Ft. Source: Assessor
- Living Area: 2,329 Sq. Ft.
- Finished Above Grnd: 2,329 Sq. Ft.
- Year Built: 2007
- Year Built Source: Estimated
Lot Features
- Property View: Garden/Lawn
- Lot Size (Acres): 0.18
- Lot Size (Sq. Ft.): 7,841
- Lot Size Source: Estimated
- Zoning: R8
Financial Considerations
- Price Per Sq. Ft.: $178.15
- Association Fee: $300
- Assoc Fee Freq.: Annually
- Assessment Year: 2025
- School Tax: $1,829
- City/TownTax: $2,027
- City/TownTax Freq: Annually
- County Tax: $197
- County Tax Freq: Annually
- Tax w/Assessment: $344,900
- Tax Amount: $2,044
- Tax Year: 2025
- Tax Total Finished Sq. Ft.: 2329
Disclosures and Reports
- Ownership: Fee Simple
- Lot Number: 7200-000
Listed by EXP Realty, LLC, Kyle Lounsbury
Get Pre-Approved Today
Schools
Schools serving 219 Topaz Cir
School District:Capital School District
| Name | Grades | Distance |
|---|---|---|
North Dover Elementary School, Dover, DE 855 College Road, Dover, DE 19904 | K-4 | 0.3 mi |
Central Middle School, Dover, DE 211 Delaware Avenue, Dover, DE 19901 | 7-8 | 2.2 mi |
Dover High School One Dover High Drive, Dover, DE 19904 | 9-12 | 1.7 mi |
Disclaimer:
School attendance boundaries provided by ATTOM Data Solutions and are for reference only. Contact the school directly to verify enrollment eligibility.
Price & Sales History for 219 Topaz Cir
Date
Details
Price
Change
Source
8/27/2026
Listed
$414,900
—
MLS
Disclaimer: Historical sales information is derived from public records provided by the county offices. Information is not guaranteed and should be independently verified.

Tax History
Tax History for 219 Topaz Cir
Year
Property Taxes
Change
Tax Assessment
Change
2025
$2,027
13%
$344,900
—
2023
$1,793
—
$344,900
466%
2023
$1,793
3%
$60,900
—
2022
$1,733
4%
$60,900
—
2021
$1,669
4%
$60,900
—
2020
$1,612
6%
$60,900
-10%
2017
$1,523
—
$67,800
—
2016
$1,529
—
$67,800
—
2015
$1,528
—
$67,800
11%
2019
$1,524
—
$60,900
-10%
2014
$1,531
-1%
$67,800
—
2013
$1,551
—
$67,800
—
Disclaimer: Historical tax information is derived from public records provided by the county offices. Information is not guaranteed and should be independently verified.
Estimate the Cost
Estimate the Cost for 219 Topaz Cir
219 Topaz Circle, Dover, DE 19904 (MLS# DEKT2049856) is a Single Family property with 4 bedrooms, 2 full bathrooms and 1 partial bathroom. 219 Topaz Circle is currently listed for $414,900 and was received on August 27, 2026. Want to learn more about 219 Topaz Circle? Do you have questions about finding other Single Family real estate for sale in Dover? You can browse all Dover real estate or contact a Coldwell Banker agent to request more information.