This is a carousel with tiles that activate property listing cards. Use the previous and next buttons to navigate.
1/1
$333,500
This is a carousel with tiles that activate property listing cards. Use the previous and next buttons to navigate.
1/1
Property Description
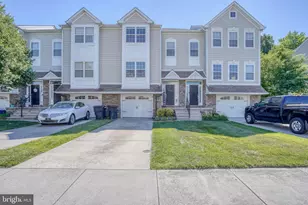
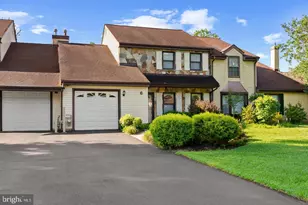
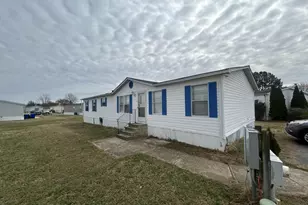
*** Buyer Incentive! Seller is offering a $2,500 credit toward closing costs along with a complimentary one-year home warranty - an incredible opportunity to reduce upfront expenses and enjoy added peace of mind. *** Welcome to Lexington Glen! This beautifully maintained home offers the perfect blend of space, style, and convenience in one of the area's most desirable locations. Step inside to discover an open and inviting main level featuring a spacious living room, a modern dining area, and an oversized kitchen designed for both everyday living and entertaining. With abundant cabinetry, generous counter space, and a seamless flow between living spaces, this home is ideal for gatherings of any size. Upstairs, you'll find three comfortable bedrooms and two full bathrooms, including a spacious primary suite designed for relaxation. The finished walkout basement adds incredible versatility, offering a fourth bedroom, a full bathroom, and direct access to the outdoor patio - perfect for guests, multi-generational living, a home office, or additional recreation space. Curb appeal shines with attractive stone accents on the front exterior, while the community's convenient location places you just minutes from shopping, dining, and easy access to Route 1 for commuting to Dover, Wilmington, or Delaware's beaches. Don't miss the opportunity to own this spacious and thoughtfully designed home in the sought-after Lexington Glen community!
Full Property Details
Full Property Details for 225 Thornton St
General
- Sold For: $333,500
- HOA FEE: $52/month
- Taxes: $1,653 (2025)
- Status: Closed
- Type: Townhouse
- Source: BrightMLSPhilly
- MLS ID: DEKT2047994
- Added to Site: 73 day(s) ago
Interior
- Interior Features: Carpet, Ceiling Fan(s), Combination Dining/Living, Family Room Off Kitchen, Floor Plan - Open
- Flooring: Carpet
Rooms
Bathrooms
- Total Bathrooms: 4
- Full Bathrooms: 3
- Half Bathrooms: 1
- Upper Floor Baths: 2
- Upper - Full Baths: 2
- Main Floor Baths: 1
- Main - 1/2 Baths: 1
- Lower Floor Baths: 1
- Lower - Full Baths: 1
Bedrooms
- Total Bedrooms: 4
- Bedrooms Upper: 3
- Bedrooms Lower: 1
Parking
- Garage: Yes
- Garage Spaces: 1
- Total Spaces: 3
- Parking Features: Concrete Driveway
- Parking Type: Attached Garage, Driveway, On Street
- Garage Description: Garage - Front Entry, Garage Door Opener, Inside Access
Location
- Area: Capital (30802)
- County: KENT
- Subdivision: LEXINGTON GLEN
- Building Name: NONE
- Driving Directions: From N Little Creek Rd turn into Lexington Glen.
- City Limits: Yes
School Information
- School District: Capital
- High School: Dover H.S.
Community
- Association: Yes
Heating & Cooling
- Central air: Yes
- Cooling Type: Central A/C, Ceiling Fan(s)
- Cooling Fuel: Electric
- Heating Type: Forced Air
- Heating Fuel: Natural Gas
- Water Heater: Electric
Utilities
- Sewer: Public Sewer
- Water: Public
Structural Information
- Architectural Style: Craftsman
- Structure Type: Interior Row/Townhouse
- Construction: Concrete
- Basement: Yes
- Basement Desc.: Fully Finished, Heated, Improved, Interior Access, Walkout Level, Full
- Foundation: Permanent
- Stories Description: Lower 1, Main, Upper 1
- Square Feet: 2,034
- Sq. Ft. Source: Estimated
- Living Area: 2,034 Sq. Ft.
- Finished Above Grnd: 2,034 Sq. Ft.
- Year Built: 2007
- Year Built Source: Assessor
Unit Information
Unit 1
- Bathrooms-Lower: 1
- Bedrooms-Lower: 1
Lot Features
- Lot Size (Acres): 0.06
- Lot Size (Sq. Ft.): 2,744
- Lot Size Source: Assessor
- Lot Dimensions: 22.00 x 125.00
- Zoning: R8
Financial Considerations
- Price Per Sq. Ft.: $167.16
- Association Fee: $52
- Assoc Fee Freq.: Monthly
- Assessment Year: 2025
- School Tax: $1,480
- City/TownTax: $833
- City/TownTax Freq: Annually
- County Tax: $159
- County Tax Freq: Annually
- Tax w/Assessment: $279,000
- Tax Amount: $1,653
- Tax Year: 2025
- Terms: Standard Sale
- Tax Total Finished Sq. Ft.: 2034
Disclosures and Reports
- Ownership: Fee Simple
- Lot Number: 3500-000
Listed by Masten Realty Llc, Michelle Faith Spicer
Sold by Century 21 Emerald, Gary J Stewart

Get Pre-Approved Today
Schools
Schools serving 225 Thornton St
School District:Capital School District
| Name | Grades | Distance |
|---|---|---|
East Dover Elementary School, Dover, DE 852 South Little Creek Road, Dover, DE 19901 | PK-4 | 1 mi |
Central Middle School, Dover, DE 211 Delaware Avenue, Dover, DE 19901 | 7-8 | 1.4 mi |
Dover High School One Dover High Drive, Dover, DE 19904 | 9-12 | 4.2 mi |
Disclaimer:
School attendance boundaries provided by ATTOM Data Solutions and are for reference only. Contact the school directly to verify enrollment eligibility.
Price & Sales History for 225 Thornton St
Date
Details
Price
Change
Source
8/07/2026
Sold
$333,500
-1.91%
MLS
6/14/2026
Listed
$340,000
—
MLS
Disclaimer: Historical sales information is derived from public records provided by the county offices. Information is not guaranteed and should be independently verified.
225 Thornton Street, Dover, DE 19901 (MLS# DEKT2047994) is a Townhouse property that was sold at $333,500 on August 07, 2026. Want to learn more about 225 Thornton Street? Do you have questions about finding other Townhouse real estate for sale in Dover? You can browse all Dover real estate or contact a Coldwell Banker agent to request more information.