

This is a carousel with tiles that activate property listing cards. Use the previous and next buttons to navigate.
1/1
$465,000
This is a carousel with tiles that activate property listing cards. Use the previous and next buttons to navigate.
1/1
Property Description
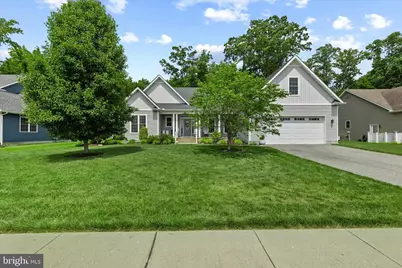
Motivated seller, bring all offers!! Stunning Custom-Built Clavier Home with Thoughtful Upgrades and Exceptional Comfort Located in the sought-after Moore Meadows Community. Proudly offered by its original owner, this beautifully maintained custom-built home combines timeless craftsmanship with modern convenience. Built in late 2016 and purchased new in 2017, this 3-bedroom, 2.5-bath residence has been lovingly cared for and thoughtfully enhanced throughout the years. Step inside to discover an inviting open-concept layout featuring soaring cathedral ceilings, elegant crown molding, and a cozy natural gas fireplace that ignites with the simple flip of a switch. The gourmet kitchen is a chef's dream, offering ample space for cooking, entertaining, and gathering with family and friends. The spacious primary suite provides a private retreat, complete with a walk-in closet and a beautifully updated zero-entry master bathroom installed in 2023, designed for both luxury and accessibility. Additional accessibility improvements include handicap railings and garage steps added in 2021. Storage is abundant with a walk-up attic that offers extensive storage space or the potential to be finished into an additional bedroom, office, bonus room, or hobby space. Outside, enjoy a beautifully landscaped yard bursting with colorful flowers and highlighted by a stunning magnolia tree, creating a picturesque setting throughout the seasons. The attached 2-car garage provides convenience and additional storage. This exceptional home offers the perfect blend of comfort, accessibility, quality craftsmanship, and future potential-all in a property that has been meticulously maintained by its one and only owner. Don't miss the opportunity to make this remarkable home your own!
Full Property Details
Full Property Details for 226 Debs Way
General
- Sold For: $465,000
- HOA FEE: $15/month
- HOA FEE FREQ.: Annually
- Taxes: $2,388 (2025)
- Status: Closed
- Type: Single Family
- Source: BrightMLSPhilly
- MLS ID: DEKT2047784
- Added to Site: 72 day(s) ago
Interior
- Interior Features: Crown Moldings, Dining Area, Floor Plan - Open, Kitchen - Gourmet, Kitchen - Island, Walk-in Closet(s), Attic, Bathroom - Walk-In Shower, Built-Ins, Ceiling Fan(s), Upgraded Countertops
- Fireplace: Yes
- Number of Fireplaces: 1
- Fireplace(s): Gas/Propane
- Appliances: Built-In Microwave, Cooktop, Dishwasher, Disposal, Dryer, Oven/Range - Gas, Range Hood, Stainless Steel Appliances, Refrigerator, Washer, Water Heater
Rooms
Bathrooms
- Total Bathrooms: 3
- Full Bathrooms: 2
- Half Bathrooms: 1
- Main Floor Baths: 3
- Main - Full Baths: 2
- Main - 1/2 Baths: 1
Bedrooms
- Total Bedrooms: 3
- Bedrooms Main & Up: 3
Additional Information
- Shared Amenities: None
Exterior
- Exterior Features: Extensive Hardscape
- Porch/Patio/Deck: Porch(es), Patio(s)
Parking
- Garage: Yes
- Garage Spaces: 2
- Total Spaces: 6
- Parking Type: Attached Garage, Driveway, On Street
- Garage Description: Garage Door Opener, Inside Access
Location
- Area: Capital (30802)
- County: KENT
- Subdivision: MOORES MEADOWS
- Building Name: CAVALIERS EAST
- Driving Directions: follow in maps
School Information
- School District: Capital
Community
- Association: Yes
- Assoc. Name: KC HOA BILLING PROGRAM
- Assoc. Fees Include: Snow Removal, Common Area Maintenance
- Pets Allowed: Yes
- Pets: Cats OK, Dogs OK
Heating & Cooling
- Central air: Yes
- Cooling Type: Central A/C
- Cooling Fuel: Electric
- Heating Type: Central
- Heating Fuel: Natural Gas
- Water Heater: Electric
Utilities
- Sewer: Public Sewer
- Water: Public
Structural Information
- Architectural Style: Contemporary
- Structure Type: Detached
- Construction: Vinyl Siding
- Foundation: Brick/Mortar
- Roof: Pitched, Shingle
- Stories/Levels: 1
- Stories Description: Main
- Square Feet: 1,983
- Sq. Ft. Source: Estimated
- Living Area: 1,983 Sq. Ft.
- Finished Above Grnd: 1,983 Sq. Ft.
- Year Built: 2017
- Year Built Source: Assessor
- Property Condition: Excellent
Lot Features
- Lot Size (Acres): 0.41
- Lot Size (Sq. Ft.): 17,990
- Lot Size Source: Assessor
- Lot Dimensions: 100.00 x 180.00
- Zoning: AR
Financial Considerations
- Price Per Sq. Ft.: $234.49
- Association Fee: $175
- Assoc Fee Freq.: Annually
- Assessment Year: 2025
- School Tax: $2,137
- City/TownTax Freq: Annually
- County Tax: $230
- County Tax Freq: Annually
- Tax w/Assessment: $403,000
- Tax Amount: $2,388
- Tax Year: 2025
- Terms: Standard Sale
Disclosures and Reports
- Ownership: Fee Simple
- Exclusions: all personal property
- Inclusions: Wash, Dryer, Dishwasher, fridge, microwave, oven/stove, fireplace, ceiling fans.
- Lot Number: 1700-000
Get Pre-Approved Today
Schools
Schools serving 226 Debs Way
School District:Capital School District
| Name | Grades | Distance |
|---|---|---|
Towne Point Elementary School 629 Buckson Drive, Dover, DE 19901 | K-4 | 3.2 mi |
Central Middle School, Dover, DE 211 Delaware Avenue, Dover, DE 19901 | 7-8 | 3.9 mi |
Dover High School One Dover High Drive, Dover, DE 19904 | 9-12 | 4.1 mi |
Disclaimer:
School attendance boundaries provided by ATTOM Data Solutions and are for reference only. Contact the school directly to verify enrollment eligibility.
Price & Sales History for 226 Debs Way
Date
Details
Price
Change
Source
8/21/2026
Sold
$465,000
—
MLS
6/25/2026
Price Reduced
$465,000
-4.12%
MLS
6/15/2026
Listed
$485,000
—
MLS
Disclaimer: Historical sales information is derived from public records provided by the county offices. Information is not guaranteed and should be independently verified.
226 Debs Way, Dover, DE 19901 (MLS# DEKT2047784) is a Single Family property that was sold at $465,000 on August 21, 2026. This property was listed by Nicole Bradley from our Coastal Delaware Office.Want to learn more about 226 Debs Way? Do you have questions about finding other Single Family real estate for sale in Dover? You can browse all Dover real estate or contact a Coldwell Banker agent to request more information.



