
This is a carousel with tiles that activate property listing cards. Use the previous and next buttons to navigate.
1/1
$350,000
This is a carousel with tiles that activate property listing cards. Use the previous and next buttons to navigate.
1/1
Property Description
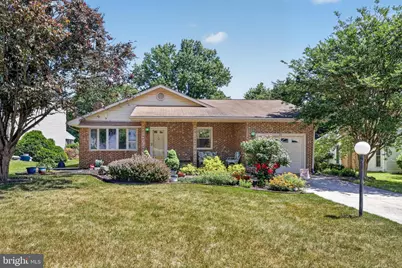
Welcome to 23 Duchess Circle, a beautifully maintained rancher nestled in the established Royal Grant community of Dover. Offering 1,552 square feet of comfortable living space, this inviting residence combines timeless charm, thoughtful updates, and a convenient location just minutes from shopping, dining, and major commuter routes. A paver walkway leads to the covered porch, creating a warm first impression and the perfect place to enjoy a morning coffee or unwind in the evening. Inside, a welcoming foyer opens to bright, sun-filled living spaces accented by solid hardwood flooring that flows throughout the main living areas. The spacious living room serves as the heart of the home, featuring fresh paint, abundant natural light, and a classic brick wood-burning fireplace that adds warmth and character. Designed for both everyday living and entertaining, the convenient layout seamlessly connects the living room, dining area, and kitchen. The dining space is enhanced by elegant chandelier lighting and a large window that fills the room with natural sunlight. The well-appointed kitchen offers an attractive blend of style and function with modern natural wood cabinetry, quartz countertops, stainless steel appliances, generous pantry storage, and easy access to the nearby laundry area. A versatile den at the rear of the home provides valuable additional living space and can easily serve as a home office, study, reading room, or family room depending on your needs. The private primary suite offers a relaxing retreat, complete with a spacious double-wide closet and an en-suite bath. Two additional bedrooms are generously sized and feature ample closet space. The hall bath is tastefully finished with tile flooring, an attractive vanity and mirror, and a shower/tub combination. Outside, the level fenced backyard is both functional and inviting, offering mature landscaping, a spacious patio for outdoor gatherings, and a storage shed for added convenience. An attached one-car garage and driveway parking complete the package. Combining single-level living, a desirable neighborhood setting, and move-in ready condition, 23 Duchess Circle presents an exceptional opportunity to enjoy comfortable living in one of Dover's most convenient locations. Schedule your showing today!
Full Property Details
Full Property Details for 23 Duchess Cir
General
- Sold For: $350,000
- Taxes: $1,062 (2025)
- Status: Closed
- Type: Single Family
- Source: BrightMLSPhilly
- MLS ID: DEKT2048174
- Added to Site: 66 day(s) ago
Interior
- Rooms/Areas: Living Room, Dining Room, Primary Bedroom, Bedroom 2, Bedroom 3, Kitchen, Family Room, Primary Bathroom, Full Bath
- Fireplace: Yes
- Number of Fireplaces: 1
- Fireplace(s): Brick
- Flooring: Solid Hardwood
Rooms
Bathrooms
- Total Bathrooms: 2
- Full Bathrooms: 2
- Main Floor Baths: 2
- Main - Full Baths: 2
Bedrooms
- Total Bedrooms: 3
- Bedrooms Main & Up: 3
Exterior
- Porch/Patio/Deck: Patio(s), Porch(es)
Parking
- Garage: Yes
- Garage Spaces: 1
- Total Spaces: 4
- Parking Features: Concrete Driveway
- Parking Type: Driveway, Attached Garage
- Garage Description: Garage - Front Entry, Inside Access
Location
- Area: Caesar Rodney (30803)
- County: KENT
- Subdivision: ROYAL GRANT
- Building Name: NONE AVAILABLE
- Driving Directions: GPS
School Information
- School District: Caesar Rodney
Heating & Cooling
- Central air: Yes
- Cooling Type: Central A/C
- Cooling Fuel: Electric
- Heating Type: Forced Air
- Heating Fuel: Oil
- Water Heater: Electric
Utilities
- Sewer: Public Sewer
- Water: Public
Structural Information
- Architectural Style: Ranch/Rambler
- Structure Type: Detached
- Construction: Brick
- Foundation: Crawl Space
- Roof: Pitched
- Stories Description: Main
- Square Feet: 1,552
- Sq. Ft. Source: Assessor
- Living Area: 1,552 Sq. Ft.
- Finished Above Grnd: 1,552 Sq. Ft.
- Year Built: 1979
- Year Built Source: Assessor
Lot Features
- Lot Size (Acres): 0.25
- Lot Size (Sq. Ft.): 11,021
- Lot Size Source: Assessor
- Lot Dimensions: 66.92 x 187.71
- Zoning: RS1
- Fencing (Description): Fully
Financial Considerations
- Price Per Sq. Ft.: $219.07
- Assessment Year: 2025
- School Tax: $895
- City/TownTax Freq: Annually
- County Tax: $153
- County Tax Freq: Annually
- Tax w/Assessment: $267,900
- Tax Amount: $1,062
- Tax Year: 2025
- Terms: Standard Sale
- Tax Total Finished Sq. Ft.: 1552
Disclosures and Reports
- Ownership: Fee Simple
- Lot Number: 1600-000
Get Pre-Approved Today
Schools
Schools serving 23 Duchess Cir
School District:Caesar Rodney School District
| Name | Grades | Distance |
|---|---|---|
Star Hill Elementary School 594 Voshells Mill Star Hill Road, Dover, DE 19901 | 1-5 | 1.1 mi |
Mcilvaine (J. Ralph) Early Childhood Center 11 East Walnut Street, Magnolia, DE 19962 | K- | 4 mi |
Postlethwait (F. Niel) Middle School 2841 South State Street, Camden, DE 19934 | 6-8 | 1.3 mi |
Caesar Rodney High School 239 Old North Road, Camden, DE 19934 | 9-12 | 0.8 mi |
Disclaimer:
School attendance boundaries provided by ATTOM Data Solutions and are for reference only. Contact the school directly to verify enrollment eligibility.
Price & Sales History for 23 Duchess Cir
Date
Details
Price
Change
Source
7/23/2026
Sold
$350,000
2.94%
MLS
6/22/2026
Listed
$339,999
—
MLS
Disclaimer: Historical sales information is derived from public records provided by the county offices. Information is not guaranteed and should be independently verified.
23 Duchess Circle, Dover, DE 19901 (MLS# DEKT2048174) is a Single Family property that was sold at $350,000 on July 23, 2026. This property was listed by ShowTime Real Estate Team from our Wilmington Office.Want to learn more about 23 Duchess Circle? Do you have questions about finding other Single Family real estate for sale in Dover? You can browse all Dover real estate or contact a Coldwell Banker agent to request more information.