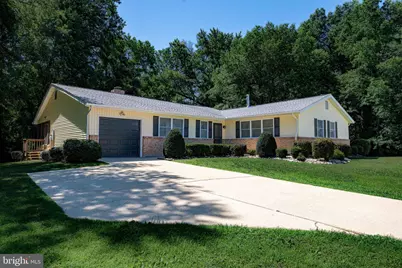
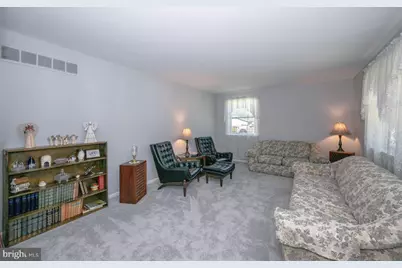
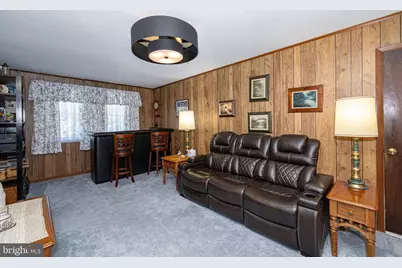
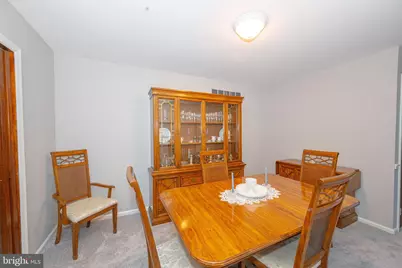
Full Property Details for 24 Merion Ct
General
- Price: $385,000
- Taxes: $3,128 (2025)
- Status: Active
- Type: Single Family
- Source: BrightMLSPhilly
- MLS ID: DEKT2048308
- Updated: 10/9/2026
- Added to Site: 106 day(s) ago
Interior
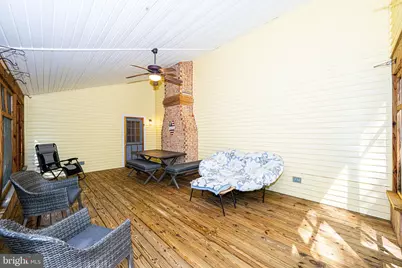
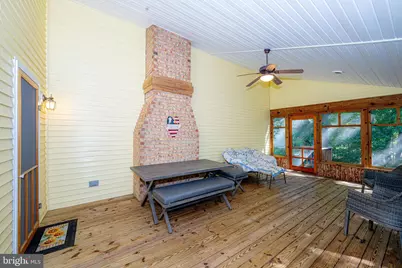
- Fireplace: Yes
- Number of Fireplaces: 1
- Fireplace(s): Brick, Mantel(s)
Rooms
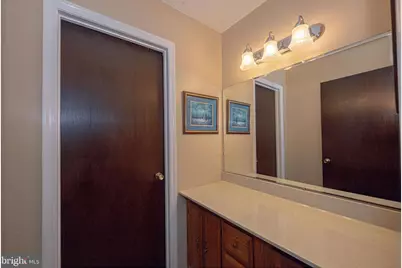
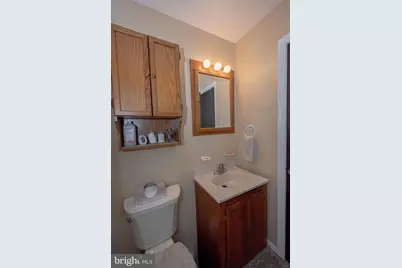
- Total Bathrooms: 3
- Full Bathrooms: 2
- Half Bathrooms: 1
- Main Floor Baths: 3
- Main - Full Baths: 2
- Main - 1/2 Baths: 1
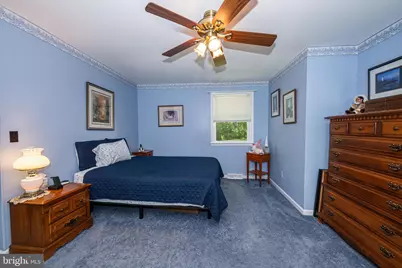
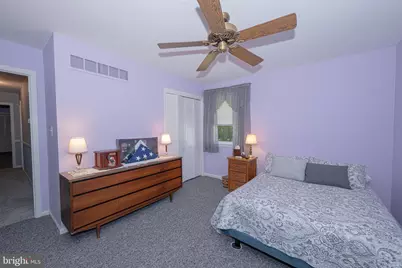
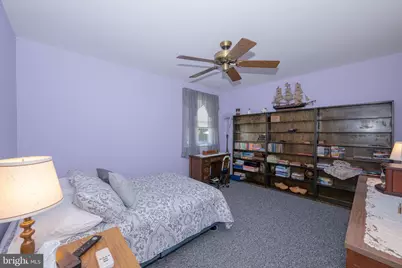
- Total Bedrooms: 3
- Bedrooms Main & Up: 3
Parking
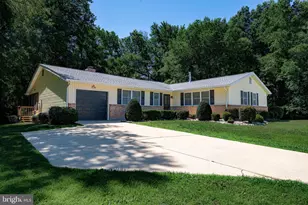
- Garage: Yes
- Garage Spaces: 1
- Total Spaces: 6
- Parking Features: Concrete Driveway
- Parking Type: Attached Garage, Driveway
- Garage Description: Garage - Front Entry, Garage Door Opener, Inside Access
Location
- Area: Capital (30802)
- County: KENT
- Subdivision: FOXHALL
- Building Name: NONE AVAILABLE
- Driving Directions: From Route 13 in Dover, head west on College Road. Cross over McKee Road intersection. Turn right on Oakmont Drive to enter The Woodlands of Foxhall. First left on Merion Court. House is located on the cul-de-sac. Sign in front yard.
- City Limits: Yes
School Information
Heating & Cooling
- Central air: Yes
- Cooling Type: Central A/C, Ceiling Fan(s)
- Cooling Fuel: Electric
- Heating Type: Forced Air
- Heating Fuel: Oil
- Water Heater: Electric
Utilities
- Sewer: Public Sewer
- Water: Public
Structural Information
- Architectural Style: Ranch/Rambler
- Structure Type: Detached
- Construction: Stick Built
- Basement: Yes
- Basement Desc.: Full, Interior Access, Sump Pump, Unfinished, Water Proofing System
- Foundation: Block
- Roof: Architectural Shingle
- Stories Description: Main
- Square Feet: 2,240
- Sq. Ft. Source: Assessor
- Living Area: 2,240 Sq. Ft.
- Finished Above Grnd: 2,240 Sq. Ft.
- Year Built: 1975
- Year Built Source: Assessor
- Property Condition: Excellent
Lot Features
- Lot Size (Acres): 0.52
- Lot Size (Sq. Ft.): 22,608
- Lot Size Source: Assessor
- Lot Dimensions: 55.00 x 200.35
- Zoning: R10
Financial Considerations
- Price Per Sq. Ft.: $171.88
- Assessment Year: 2025
- School Tax: $1,888
- City/TownTax: $1,037
- City/TownTax Freq: Annually
- County Tax: $203
- County Tax Freq: Annually
- Tax w/Assessment: $355,900
- Tax Amount: $3,128
- Tax Year: 2025
- Tax Total Finished Sq. Ft.: 2240
Disclosures and Reports
- Ownership: Fee Simple
- Exclusions: Amish built pantry cabinet and corner shelf outside laundry room
- Inclusions: Range, Refrigerator, Dishwasher, Microwave, Washer, Dryer
- Lot Number: 1900-000
Listed by Keller Williams Realty Central-Delaware, Michael F Lenoir Jr.