This is a carousel with tiles that activate property listing cards. Use the previous and next buttons to navigate.
1/1
$500,000
This is a carousel with tiles that activate property listing cards. Use the previous and next buttons to navigate.
1/1
Property Description
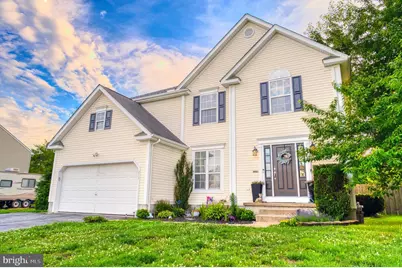
Open House has been canceled for Sunday 7 June. Welcome home to this beautifully maintained 4-bedroom, 2 full bath , and 2 half bath residence situated on a spacious lot of more than half an acre in desirable neighborhood of Tamarac in CR School District. Located on the backside of the neighborhood with a very private rear yard. Large mature trees provide plenty of shade and loads of character. The well-appointed kitchen boasts upgraded cabinetry, a walk-in pantry, and upgraded appliances. The adjoining breakfast area features sliding glass doors that open to the expansive fenced-in backyard, providing plenty of space for outdoor enjoyment. The open second-floor hallway overlooks the impressive two-story great room, highlighted by a cozy gas fireplace and surround-sound wiring, perfect for entertaining. This room is flooded with natural light from floor to ceiling with a view of floor from the kitchen, breakfast room to the foyer. The primary suite features an elegant tray ceiling with a stunning ceiling fan, a luxurious en-suite bath with a soaking tub, separate shower, and a generous walk-in closet. Bedroom #2 also offers the convenience of a walk-in closet. The upstairs finishes off with bedroom #3 and a dedicated laundry room. The beautifully finished basement offers exceptional additional living space, featuring a dramatic blue with a crisp white trim in a spacious recreation room, a half bath, and bedroom #4 with emergency egress. Additional highlights include a neutral interior palette, a 2-car attached garage, attractive landscaping, and a maintenance-free exterior. This move-in-ready home has been meticulously cared for and offers the perfect blend of comfort, style, and functionality. 10 minutes from Dover AFB, 40 minutes to the beach, and 2 hours to the Pocono Mountains. Nothing to do but move in and enjoy!
Full Property Details
Full Property Details for 273 W Darby Cir
General
- Sold For: $500,000
- Taxes: $1,516 (2023)
- Status: Closed
- Type: Single Family
- Source: BrightMLSPhilly
- MLS ID: DEKT2047478
- Added to Site: 85 day(s) ago
Interior
- Number of Rooms: 10
- Rooms/Areas: Dining Room, Primary Bedroom, Bedroom 2, Bedroom 4, Kitchen, Family Room, Foyer, Breakfast Room, Laundry, Utility Room, Media Room, Bathroom 3, Primary Bathroom, Full Bath, Half Bath
- Interior Features: Primary Bath(s), Butlers Pantry, Ceiling Fan(s), Dining Area
- Fireplace: Yes
- Number of Fireplaces: 1
- Fireplace(s): Gas/Propane
- Appliances: Built-In Range, Oven - Self Cleaning, Dishwasher, Refrigerator, Disposal
- Flooring: Wood, Fully Carpeted, Vinyl
Rooms
Bathrooms
- Total Bathrooms: 4
- Full Bathrooms: 2
- Half Bathrooms: 2
- Upper Floor Baths: 2
- Upper - Full Baths: 2
- Main Floor Baths: 1
- Main - 1/2 Baths: 1
- Lower Floor Baths: 1
- Lower - 1/2 Baths: 1
Bedrooms
- Total Bedrooms: 4
- Bedrooms Upper: 3
- Bedrooms Lower: 1
Exterior
- Exterior Features: Sidewalks, Street Lights, Exterior Lighting
- Porch/Patio/Deck: Patio(s)
Parking
- Garage: Yes
- Garage Spaces: 2
- Total Spaces: 2
- Parking Type: Attached Garage, Other
- Garage Description: Inside Access, Garage Door Opener
Location
- Area: Caesar Rodney (30803)
- County: KENT
- Subdivision: TAMARAC
- Building Name: None Available
- Cross Streets: Burwood Avenue
- Driving Directions: Alternate 13 S, right on Wilder Rd. right on West Darby circle, home is on the right
- City Limits: Yes
School Information
- School District: Caesar Rodney
- Elementary School: Nellie Hughes Stokes
- Middle School: Fred Fifer
- High School: Caesar Rodney
Community
- Assoc. Fees Include: Unknown Fee
Heating & Cooling
- Central air: Yes
- Cooling Type: Central A/C
- Cooling Fuel: Electric
- Heating Type: Forced Air
- Heating Fuel: Natural Gas
- Water Heater: Natural Gas
Utilities
- Sewer: Public Sewer
- Water: Public
- Utility Description: Cable TV, Phone
Structural Information
- Architectural Style: Colonial, Contemporary
- Structure Type: Detached
- Builder: TONY ASHBURN & SON
- Model: BURLINGTON
- Construction: Vinyl Siding, Concrete, Stick Built, Asphalt
- Basement: Yes
- Basement Desc.: Full, Fully Finished, Heated, Interior Access
- Foundation: Concrete Perimeter
- Roof: Shingle, Architectural Shingle
- Walls/Ceilings: Cathedral Ceilings
- Stories Description: Lower 1, Main, Upper 1
- Square Feet: 3,211
- Sq. Ft. Source: Estimated
- Living Area: 3,211 Sq. Ft.
- Finished Above Grnd: 2,211 Sq. Ft.
- Finished Below Grnd: 1,000 Sq. Ft.
- Basement Finished: 90%
- Year Built: 2004
- Year Built Source: Estimated
Unit Information
Unit 1
- Bathrooms-Lower: 1
- Bedrooms-Lower: 1
Lot Features
- Lot Size (Acres): 0.57
- Lot Size (Sq. Ft.): 24,700
- Lot Size Source: Estimated
- Zoning: RES
- Lot Description: Level, Front Yard, Rear Yard, SideYard(s)
Green Features
- RFactor - Ceilings: 13
- RFactor - Walls: 30
Financial Considerations
- Price Per Sq. Ft.: $226.14
- School Tax: $1,278
- City/TownTax: $790
- City/TownTax Freq: Annually
- County Tax: $218
- County Tax Freq: Annually
- Tax w/Assessment: $55,700
- Tax Amount: $1,516
- Tax Year: 2023
- Terms: Standard Sale
Disclosures and Reports
- Ownership: Fee Simple
- Lot Number: 7700-000
Listed by Myers Realty, John Willard
Sold by Myers Realty, Karla D Montes

Get Pre-Approved Today
Schools
Schools serving 273 W Darby Cir
School District:Caesar Rodney School District
| Name | Grades | Distance |
|---|---|---|
Stokes (Nellie Hughes) Elementary School 3874 Upper King Road, Dover, DE 19904 | 1-5 | 0.8 mi |
Mcilvaine (J. Ralph) Early Childhood Center 11 East Walnut Street, Magnolia, DE 19962 | K- | 5.1 mi |
Postlethwait (F. Niel) Middle School 2841 South State Street, Camden, DE 19934 | 6-8 | 2.9 mi |
Caesar Rodney High School 239 Old North Road, Camden, DE 19934 | 9-12 | 2.1 mi |
Disclaimer:
School attendance boundaries provided by ATTOM Data Solutions and are for reference only. Contact the school directly to verify enrollment eligibility.
Price & Sales History for 273 W Darby Cir
Date
Details
Price
Change
Source
8/03/2026
Sold
$500,000
—
MLS
6/10/2026
Price Increased
$500,000
4.17%
MLS
6/02/2026
Listed
$480,000
—
MLS
Disclaimer: Historical sales information is derived from public records provided by the county offices. Information is not guaranteed and should be independently verified.
273 W Darby Circle, Dover, DE 19904 (MLS# DEKT2047478) is a Single Family property that was sold at $500,000 on August 03, 2026. Want to learn more about 273 W Darby Circle? Do you have questions about finding other Single Family real estate for sale in Dover? You can browse all Dover real estate or contact a Coldwell Banker agent to request more information.