This is a carousel with tiles that activate property listing cards. Use the previous and next buttons to navigate.
1/76
$664,900
This is a carousel with tiles that activate property listing cards. Use the previous and next buttons to navigate.
1/76
Property Description
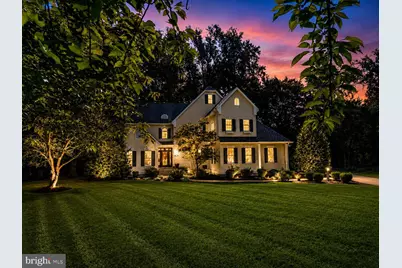
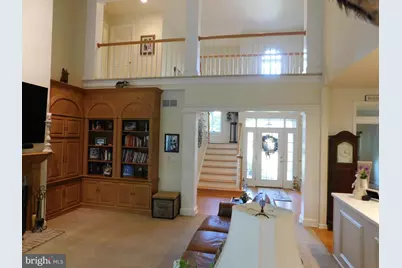
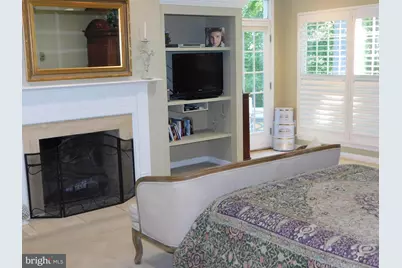
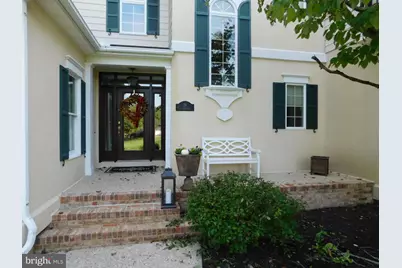
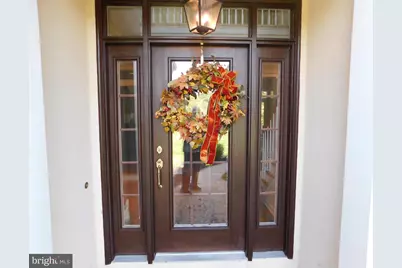
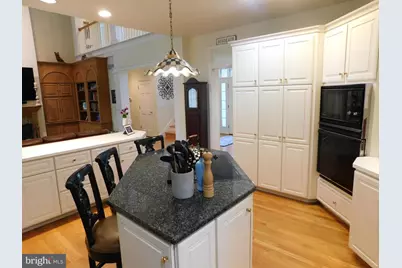
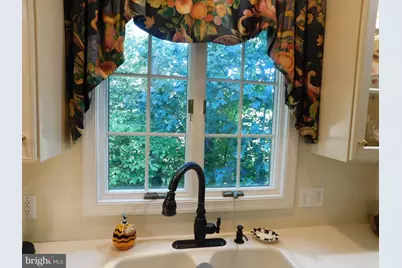
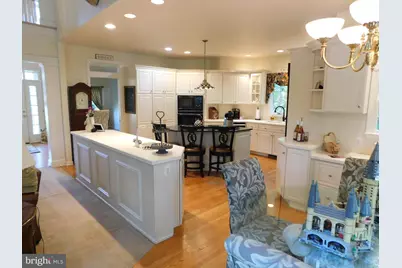
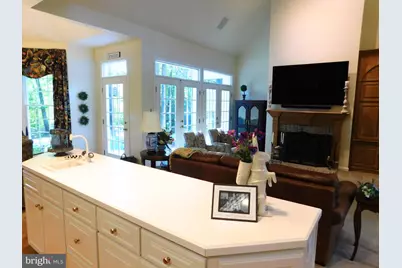
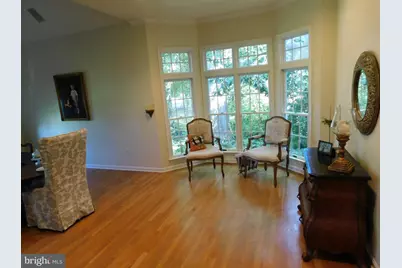
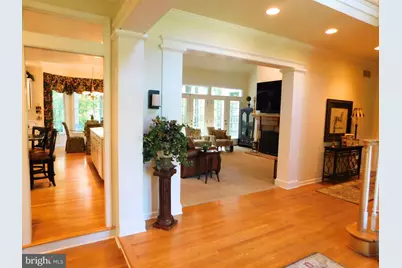
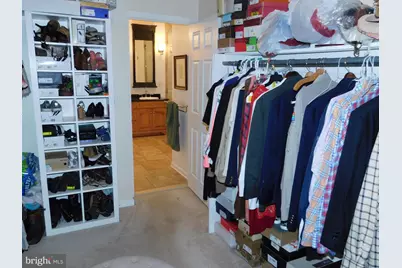
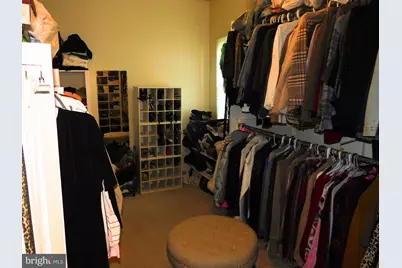
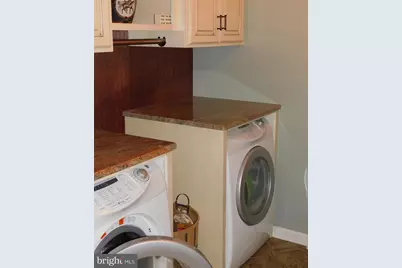
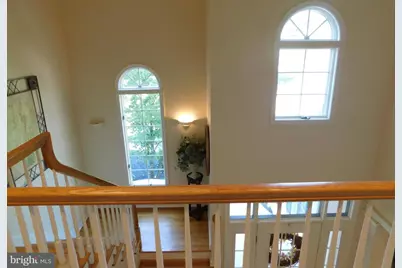
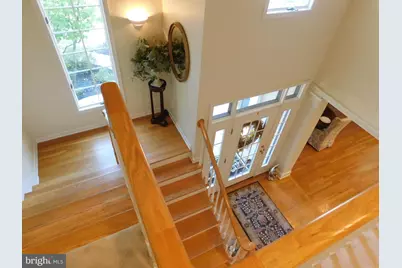
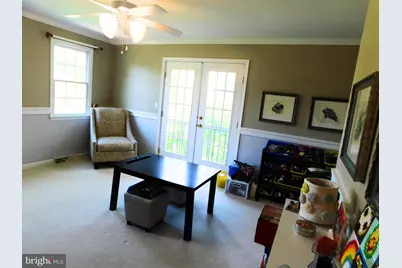
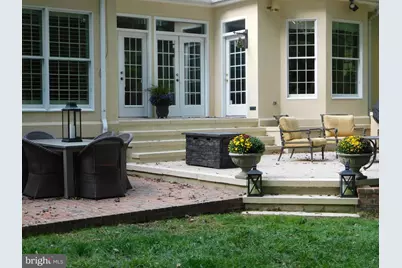
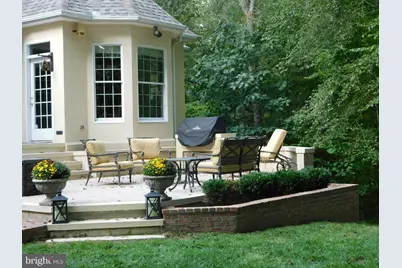
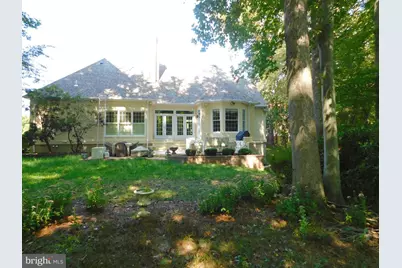
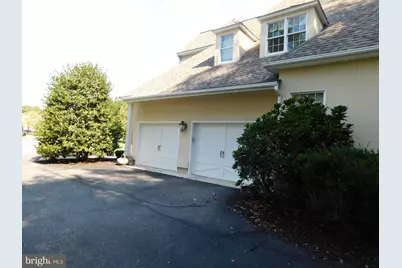
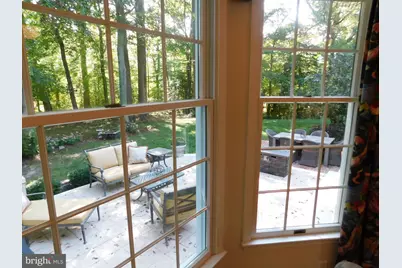
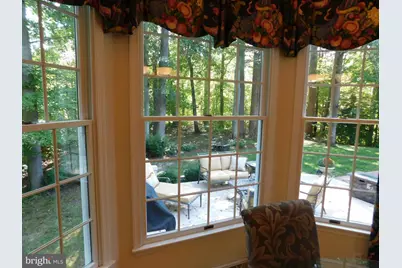
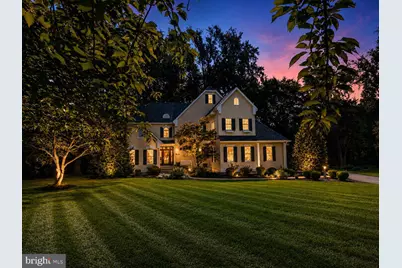
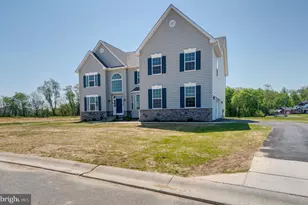
Where Everyday Living Feels Like a Country Club Retreat-Designed for the way you live, work, and entertain, this custom-built residence by Wilbur Smith offers exceptional flexibility for executive entertaining, multi-generational living, remote work, or simply enjoying a private retreat tucked discreetly within Dover. The thoughtfully designed floor plan can easily accommodate an in-law suite on either the main or upper level, while the fully finished walkout basement provides additional space for recreation, fitness, hobbies, guests, or extended living. Nestled at the end of a cul-de-sac and backing to mature trees and abundant wildlife, this remarkable home is located within an intimate hidden professional community of 18 homes-where opportunities to own are rare. Inside, quality craftsmanship and attention to detail are evident throughout. The welcoming foyer opens to an elegant formal dining room featuring hardwood floors, a soaring cathedral ceiling, and a dramatic floor-to-ceiling bay window-perfect for holiday gatherings and special occasions. The gourmet kitchen is equally suited for everyday living and effortless entertaining, offering a center island with cooktop and downdraft, custom cabinetry, double sink, built-in desk, and separate serving station with bar sink. The sun-filled breakfast nook overlooks the private wooded backyard and outdoor living spaces. At the heart of the home, the dramatic two-story living room showcases a soaring ceiling, dual-sided fireplace, custom built-ins, and integrated audio throughout the main level and patio. Its open design creates an inviting setting for both intimate evenings and larger gatherings. A stylish powder room and oversized laundry room with granite countertops, built-ins, front-load washer and dryer, and concealed ironing station add everyday convenience. The luxurious primary suite serves as a true private retreat, highlighted by a stunning floor-to-ceiling fireplace, spacious sitting area, spa-inspired bath with heated floors, oversized walk-in shower, private water closet, and expansive walk-in closet. Upstairs, a graceful bridge overlooks the living room below and leads to a private guest suite with its own bath and walk-in closet. A spacious home office supports today's work-from-home lifestyle, while the oversized bonus room offers endless possibilities as a media room, playroom, studio, additional bedroom, or part of a second-floor in-law suite. Additional bedrooms feature custom millwork, decorative moldings, reading nooks and charming architectural details. The finished walkout basement further enhances the home's versatility, providing flexible space for fitness, recreation, hobbies, guests, or multi-generational living. Outside, the private patio veranda is designed for memorable gatherings and relaxed outdoor living. Complete with extensive hardscaping, a built-in grill, generous entertaining areas, and a tranquil wooded backdrop, it is the perfect setting for summer cookouts, evening cocktails, family celebrations, or peaceful mornings surrounded by nature. Offering privacy, flexibility, and exceptional entertaining spaces, this distinctive residence delivers a lifestyle rarely found in Dover.
Full Property Details
Full Property Details for 28 Baltray
General
- Price: $664,900
- Taxes: $3,540 (2025)
- Status: Active
- Type: Single Family
- Source: BrightMLSPhilly
- MLS ID: DEKT2041018
- Updated: 7/16/2026
- Added to Site: 344 day(s) ago
Interior
- Number of Rooms: 14
- Rooms/Areas: Dining Room, Bedroom 2, Bedroom 3, Bedroom 4, Kitchen, Family Room, Breakfast Room, Bedroom 1, Laundry, Office, Bathroom 1, Bathroom 2, Bathroom 3, Half Bath
- Interior Features: Attic/House Fan, Bathroom - Walk-In Shower, Bathroom - Tub Shower, Breakfast Area, Built-Ins, Carpet, Ceiling Fan(s), Family Room Off Kitchen, Floor Plan - Open, Formal/Separate Dining Room, Kitchen - Gourmet, Kitchen - Island, Primary Bath(s), Recessed Lighting, Sound System, Window Treatments, Wood Floors, Other
- Fireplace: Yes
- Number of Fireplaces: 2
- Fireplace(s): Double Sided, Fireplace - Glass Doors, Mantel(s), Other
- Appliances: Cooktop, Cooktop - Down Draft, Dishwasher, Disposal, Dryer - Electric, Microwave, Oven - Self Cleaning, Oven - Single, Refrigerator, Washer - Front Loading, Water Conditioner - Owned, Water Heater, Humidifier, Exhaust Fan
- Flooring: Carpet, Ceramic Tile, Hardwood, Heated, Partially Carpeted, Solid Hardwood
Rooms
Bathrooms
- Total Bathrooms: 4
- Full Bathrooms: 3
- Half Bathrooms: 1
- Upper Floor Baths: 1
- Upper - Full Baths: 1
- Main Floor Baths: 3
- Main - Full Baths: 2
- Main - 1/2 Baths: 1
Bedrooms
- Total Bedrooms: 4
- Bedrooms Upper: 3
- Bedrooms Main & Up: 1
Additional Information
- Security/Safety: Security System
Exterior
- Exterior Features: BBQ Grill, Chimney Cap(s), Extensive Hardscape, Exterior Lighting, Gutter System, Play Equipment, Street Lights, Underground Lawn Sprinkler
Parking
- Garage: Yes
- Garage Spaces: 2
- Total Spaces: 2
- Parking Features: Paved Driveway
- Parking Type: Attached Garage, Driveway, Off Street
- Garage Description: Additional Storage Area, Garage - Side Entry, Garage Door Opener
Location
- Area: Capital (30802)
- County: KENT
- Subdivision: BALTRAY
- Building Name: NONE
- Cross Streets: Dover Kenton Rd
- Driving Directions: Saulsbury Rd to west on College Road to right at light onto Dover/Kenton Rd. Right into Baltray to Right onto Cul-de-sac. House is at the end of the cul-de-sac. Sign Posted.
- Direction Faces: North
- Location Details: Other
- City Limits: Yes
School Information
- School District: Capital
Heating & Cooling
- Central air: Yes
- Cooling Type: Ceiling Fan(s), Central A/C, Zoned
- Cooling Fuel: Electric
- Heating Type: Forced Air, Zoned
- Heating Fuel: Natural Gas
- Water Heater: Natural Gas
Utilities
- Sewer: Public Sewer
- Water: Public
Structural Information
- Architectural Style: Contemporary
- Structure Type: Detached
- Construction: Stucco
- Basement: Yes
- Basement Entrance: Yes
- Basement Desc.: Full, Heated, Improved, Outside Entrance, Partially Finished, Poured Concrete, Sump Pump
- Foundation: Concrete Perimeter
- Roof: Architectural Shingle
- Walls/Ceilings: 9'+ Ceilings, 2 Story Ceilings, Cathedral Ceilings, D
- Windows: Bay/Bow, Casement, Double Hung, Double Pane, Energy Efficient, Insulated, Screens
- Doors: Insulated, Sliding Glass
- Stories Description: Main, Upper 1
- Square Feet: 3,494
- Sq. Ft. Source: Estimated
- Living Area: 3,494 Sq. Ft.
- Finished Above Grnd: 3,494 Sq. Ft.
- Year Built: 1993
- Year Built Source: Estimated
- Property Condition: Excellent
Lot Features
- Property View: Creek/Stream, Garden/Lawn, Street, Trees/Woods, Water
- Lot Size (Acres): 0.79
- Lot Size (Sq. Ft.): 34,412
- Lot Size Source: Estimated
- Street/Road Desc.: Black Top
- Zoning: R15
- Lot Description: Backs to Trees, Cleared, Cul-de-sac, Front Yard, Irregular, Landscaping, Level, Partly Wooded, Rear Yard, SideYard(s), Trees/Wooded, Stream/Creek
Water Features
- Water View: Yes
- Water Front Type: Creek/Stream
Financial Considerations
- Price Per Sq. Ft.: $190.3
- School Tax: $3,168
- City/TownTax: $1,617
- City/TownTax Freq: Annually
- County Tax: $341
- County Tax Freq: Annually
- Tax w/Assessment: $597,300
- Tax Amount: $3,540
- Tax Year: 2025
- Tax Total Finished Sq. Ft.: 4155
Disclosures and Reports
- Ownership: Fee Simple
- Exclusions: Seller's personal possessions, Window Valances in Master Bathroom.
- Inclusions: Cooktop, Wall Oven, Dishwasher, Refrigerator, Disposal, Microwave, Washer, Dryer, Window treatments including plantation shutters except valances in Master Bath, Irrigation, Water Treatment Sytem (owned), Security System (owned)
- Lot Number: 0700-000
Listed by Iron Valley Real Estate Premier, David Alexander

Get Pre-Approved Today
Schools
Schools serving 28 Baltray
School District:Capital School District
| Name | Grades | Distance |
|---|---|---|
North Dover Elementary School, Dover, DE 855 College Road, Dover, DE 19904 | K-4 | 1.3 mi |
William Henry Middle School 65 Carver Road, Dover, DE 19904 | 5-6 | 2.2 mi |
Central Middle School, Dover, DE 211 Delaware Avenue, Dover, DE 19901 | 7-8 | 3 mi |
Dover High School One Dover High Drive, Dover, DE 19904 | 9-12 | 1.3 mi |
Disclaimer:
School attendance boundaries provided by ATTOM Data Solutions and are for reference only. Contact the school directly to verify enrollment eligibility.
Price & Sales History for 28 Baltray
Date
Details
Price
Change
Source
5/29/2026
Price Reduced
$664,900
-1.48%
MLS
4/05/2026
Price Reduced
$674,900
-1.47%
MLS
1/16/2026
Price Reduced
$685,000
-2.14%
MLS
9/16/2025
Listed
$700,000
27.27%
MLS
5/28/2010
Sold
$550,000
—
Public Record
Disclaimer: Historical sales information is derived from public records provided by the county offices. Information is not guaranteed and should be independently verified.
Tax History
Tax History for 28 Baltray
Year
Property Taxes
Change
Tax Assessment
Change
2023
$3,308
—
$597,300
431%
2023
$3,308
3%
$112,400
—
2022
$3,199
4%
$112,400
—
2021
$3,081
4%
$112,400
—
2020
$2,976
18%
$112,400
—
2017
$2,525
—
$112,400
—
2016
$2,535
—
$112,400
—
2015
$2,532
-10%
$112,400
—
2019
$2,813
11%
$112,400
—
2014
$2,539
-1%
$112,400
—
2013
$2,571
—
$112,400
—
Disclaimer: Historical tax information is derived from public records provided by the county offices. Information is not guaranteed and should be independently verified.
Estimate the Cost
Estimate the Cost for 28 Baltray
28 Baltray, Dover, DE 19904 (MLS# DEKT2041018) is a Single Family property with 4 bedrooms, 3 full bathrooms and 1 partial bathroom. 28 Baltray is currently listed for $664,900 and was received on September 16, 2025. Want to learn more about 28 Baltray? Do you have questions about finding other Single Family real estate for sale in Dover? You can browse all Dover real estate or contact a Coldwell Banker agent to request more information.