This is a carousel with tiles that activate property listing cards. Use the previous and next buttons to navigate.
1/63
$320,000
This is a carousel with tiles that activate property listing cards. Use the previous and next buttons to navigate.
1/63
Property Description
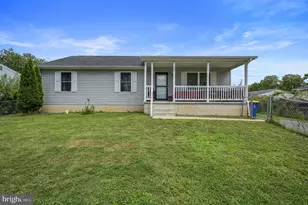
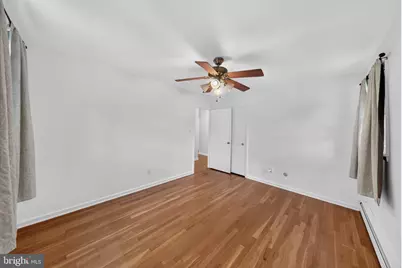
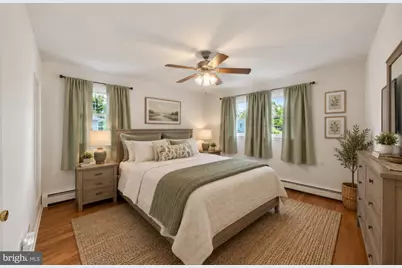
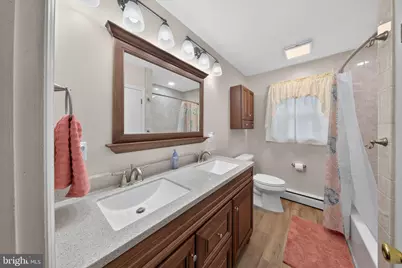
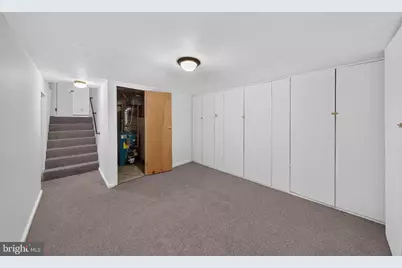
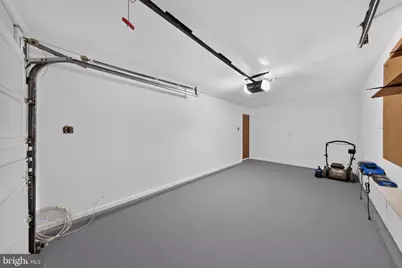
Welcome to this well maintained & nicely updated, 3-4 bed, 2 bath split-level home! From the moment you enter, you'll find natural light galore, with neutral toned paint and a combination of hardwood and/or luxury vinyl plank flooring throughout. The kitchen is at the heart of the home and is gorgeous. It features classic cabinetry, overhead lighting, a skylight, ceiling fan, quartz countertops and convenient island with seating for 2. The cook in your home will appreciate being adjacent to the dining room with its view of the backyard and the large living space, giving you and your guests plenty of room to spread out and enjoy your time at home. Upstairs, you'll find three generously sized bedrooms, all with ceiling fans and hard wood floors, along with a nicely updated hall bath. The lower level offers a fantastic recreation room with ceiling fan, wood burning fireplace insert, fresh LVP flooring, and a 2nd full bath. Off of the rec-room, there's a bonus room, which can be an office or a 4th bedroom. Take a walk out to the enormous, screened porch, overlooking the back yard with shed and play equipment. Relax with guests or enjoy the space on your own. The trees out back afford you plenty of privacy, which isn't always easy to find. Yet another space to explore is through the door and down the steps to the partially finished basement, for use as you wish. Perhaps a 3rd living space or maybe for more storage. The unfinished portion houses the laundry and mechanicals. Finally, check out the garage and note the wide driveway, together, offering plenty of off-street parking. This home is ideally located near shopping, dining, entertainment and Historic Downtown Dover, with easy access to Routes 1 & 13, offering exceptional value and convenience. Only .4 miles to Mayfair Park and .8 to Crossgates Park. Less than 1 hour from the DE beaches. MAKE THIS YOUR NEW HOME before the holidays!
Full Property Details
Full Property Details for 285 Fiddlers Green
General
- Price: $320,000
- Taxes: $1,012 (2025)
- Status: Under Contract
- Type: Single Family
- Source: BrightMLSPhilly
- MLS ID: DEKT2049412
- Updated: 10/5/2026
- Added to Site: 10 day(s) ago
Interior
- Rooms/Areas: Living Room, Dining Room, Primary Bedroom, Bedroom 2, Bedroom 3, Kitchen, Basement, Sun/Florida Room, Recreation Room, Bathroom 1, Bonus Room
- Interior Features: Attic, Skylight(s), Ceiling Fan(s), Kitchen - Island, Upgraded Countertops
- Fireplace: Yes
- Number of Fireplaces: 1
- Fireplace(s): Insert, Wood
- Appliances: Dishwasher, Disposal, Water Heater, Washer, Dryer
- Flooring: Luxury Vinyl Plank, Wood, Tile/Brick
Rooms
Bathrooms
- Total Bathrooms: 2
- Full Bathrooms: 2
- Upper Floor Baths: 1
- Upper - Full Baths: 1
- Lower Floor Baths: 1
- Lower - Full Baths: 1
Bedrooms
- Total Bedrooms: 3
- Bedrooms Upper: 3
Exterior
- Exterior Features: Play Equipment
- Porch/Patio/Deck: Screened, Porch(es)
Parking
- Garage: Yes
- Garage Spaces: 1
- Total Spaces: 4
- Parking Features: Concrete Driveway
- Parking Type: Attached Garage, Driveway
- Garage Description: Garage - Front Entry, Inside Access
Location
- Area: Caesar Rodney (30803)
- County: KENT
- Subdivision: CROSSGATES
- Building Name: NONE AVAILABLE
- Driving Directions: Puncheon Run Connector. Drive to Fiddlers Green
- City Limits: Yes
School Information
- School District: Caesar Rodney
Heating & Cooling
- Cooling Type: Window Unit(s), Wall Unit
- Cooling Fuel: Electric
- Heating Type: Radiant
- Heating Fuel: Oil
- Water Heater: Oil
Utilities
- Sewer: Public Sewer
- Water: Public
- Utility Description: Cable TV Available
Structural Information
- Architectural Style: Split Level
- Structure Type: Detached
- Construction: Vinyl Siding, Stick Built
- Basement: Yes
- Basement Desc.: Partially Finished
- Foundation: Block
- Roof: Shingle
- Walls/Ceilings: Dry Wall
- Windows: Double Hung
- Stories Description: Lower 1, Main, Upper 1
- Square Feet: 1,702
- Sq. Ft. Source: Assessor
- Living Area: 1,702 Sq. Ft.
- Finished Above Grnd: 1,276 Sq. Ft.
- Finished Below Grnd: 426 Sq. Ft.
- Year Built: 1966
- Year Built Source: Assessor
Unit Information
Unit 1
- Bathrooms-Lower: 1
Additional Structures
- Other Structures: Garage(s), Shed
Lot Features
- Property View: Trees/Woods
- Lot Size (Acres): 0.23
- Lot Size (Sq. Ft.): 10,019
- Lot Size Source: Assessor
- Lot Dimensions: 80.00 x 125.00
- Street/Road Desc.: Black Top
- Zoning: R10
- Lot Description: Backs to Trees
- Fencing (Description): Chain Link
Financial Considerations
- Price Per Sq. Ft.: $250.78
- Assessment Year: 2025
- School Tax: $853
- City/TownTax: $724
- City/TownTax Freq: Annually
- County Tax: $146
- County Tax Freq: Annually
- Tax w/Assessment: $255,300
- Tax Amount: $1,012
- Tax Year: 2025
- Tax Total Finished Sq. Ft.: 1702
Disclosures and Reports
- Ownership: Fee Simple
- Inclusions: All appliances, including window and wall AC units, shed and play equipment are included in existing condition.
- Lot Number: 7200-000
Listed by Keller Williams Realty Wilmington, Dorothy Donovan
Get Pre-Approved Today
Schools
Schools serving 285 Fiddlers Green
School District:Caesar Rodney School District
| Name | Grades | Distance |
|---|---|---|
Brown (W. Reily) Elementary School 360 Webbs Lane, Dover, DE 19904 | 1-5 | 0.6 mi |
Mcilvaine (J. Ralph) Early Childhood Center 11 East Walnut Street, Magnolia, DE 19962 | K- | 5.4 mi |
Fifer (Fred) Middle School 109 East Camden Wyoming Avenue, Camden, DE 19934 | 6-8 | 1.7 mi |
Caesar Rodney High School 239 Old North Road, Camden, DE 19934 | 9-12 | 1.4 mi |
Disclaimer:
School attendance boundaries provided by ATTOM Data Solutions and are for reference only. Contact the school directly to verify enrollment eligibility.
Price & Sales History for 285 Fiddlers Green
Date
Details
Price
Change
Source
9/30/2026
Listed
$320,000
—
MLS
Disclaimer: Historical sales information is derived from public records provided by the county offices. Information is not guaranteed and should be independently verified.

Tax History
Tax History for 285 Fiddlers Green
Year
Property Taxes
Change
Tax Assessment
Change
2025
$633
-16%
$255,300
—
2023
$758
—
$255,300
424%
2023
$758
-35%
$48,700
—
2022
$1,169
1%
$48,700
—
2021
$1,160
2%
$48,700
—
2020
$1,141
11%
$48,700
—
2017
$1,026
2%
$48,700
—
2016
$1,005
20%
$48,700
—
2015
$840
-23%
$48,700
—
2019
$1,095
31%
$48,700
—
2014
$838
-1%
$48,700
—
2013
$843
—
$48,700
—
Disclaimer: Historical tax information is derived from public records provided by the county offices. Information is not guaranteed and should be independently verified.
Estimate the Cost
Estimate the Cost for 285 Fiddlers Green
285 Fiddlers Green, Dover, DE 19904 (MLS# DEKT2049412) is a Single Family property with 3 bedrooms and 2 full bathrooms. 285 Fiddlers Green is currently listed for $320,000 and was received on September 30, 2026. Want to learn more about 285 Fiddlers Green? Do you have questions about finding other Single Family real estate for sale in Dover? You can browse all Dover real estate or contact a Coldwell Banker agent to request more information.