This is a carousel with tiles that activate property listing cards. Use the previous and next buttons to navigate.
1/1
$500,000
This is a carousel with tiles that activate property listing cards. Use the previous and next buttons to navigate.
1/1
Property Description
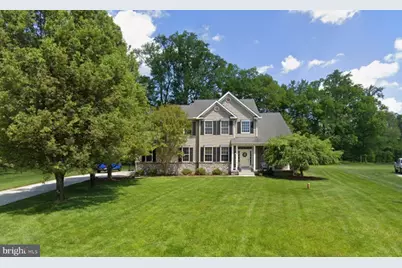
**Assumable VA Mortgage Available ** Tucked away at the end of a quiet cul-de-sac in the sought-after Stonewater Creek community, this beautifully maintained 4 bedroom, 2.5 bath home offers just over 2,500 square feet of thoughtfully designed living space on a 0.69 acre lot backing to open space. Freshly painted and featuring hardwood floors throughout the main level, the open floor plan centers around an eat-in kitchen with a center island, Corian countertops, ample cabinetry, a stainless steel range, built-in microwave, and refrigerator. The kitchen opens to the family room with a vaulted ceiling, gas fireplace, and sliding glass doors leading to a custom paver patio overlooking the private backyard and open space beyond. The first floor also includes a home office with glass French doors, a convenient laundry room, and a split staircase providing easy access from both the foyer and kitchen. Upstairs, the primary suite features a flexible sitting area that can serve as a dressing room, home office, or reading nook, along with a walk-in closet and a private bath with a recently replaced soaking tub. Three additional bedrooms and a full hall bath complete the second floor. Significant recent updates provide peace of mind, including both furnaces and air conditioning units replaced within the last two years, a new water heater (2026), well inspection with a new pressure tank installed (2026), and the septic drain field relocated in 2019. Freshly painted and move-in ready, this home offers a wonderful combination of space, functionality, and a desirable location in Stonewater Creek.
Full Property Details
Full Property Details for 286 Stonewater Way
General
- Sold For: $500,000
- HOA FEE: $35/month
- HOA FEE FREQ.: Annually
- Taxes: $2,764 (2025)
- Status: Closed
- Type: Single Family
- Source: BrightMLSPhilly
- MLS ID: DEKT2049130
- Added to Site: 73 day(s) ago
Rooms
Bathrooms
- Total Bathrooms: 3
- Full Bathrooms: 2
- Half Bathrooms: 1
- Upper Floor Baths: 2
- Upper - Full Baths: 2
- Main Floor Baths: 1
- Main - 1/2 Baths: 1
Bedrooms
- Total Bedrooms: 4
- Bedrooms Upper: 4
Parking
- Garage: Yes
- Garage Spaces: 2
- Total Spaces: 4
- Parking Type: Attached Garage, Driveway
- Garage Description: Garage - Side Entry, Garage Door Opener, Inside Access
Location
- Area: Capital (30802)
- County: KENT
- Subdivision: STONEWATER CREEK
- Building Name: NONE
- Driving Directions: Chestnut Grove to Stonewater Way. Home on Cul-de-Sac
School Information
- School District: Capital
Community
- Association: Yes
- Pets Allowed: Yes
- Pets: No Pet Restrictions
Heating & Cooling
- Central air: Yes
- Cooling Type: Central A/C
- Cooling Fuel: Natural Gas
- Heating Type: 90% Forced Air
- Heating Fuel: Natural Gas
- Water Heater: Natural Gas
Utilities
- Sewer: On Site Septic
- Water: Well
Structural Information
- Architectural Style: Contemporary
- Structure Type: Detached
- Construction: Vinyl Siding
- Basement: Yes
- Basement Desc.: Full
- Foundation: Permanent
- Stories Description: Main, Upper 1
- Square Feet: 2,527
- Sq. Ft. Source: Assessor
- Living Area: 2,527 Sq. Ft.
- Finished Above Grnd: 2,527 Sq. Ft.
- Year Built: 2005
- Year Built Source: Assessor
Lot Features
- Lot Size (Acres): 0.69
- Lot Size (Sq. Ft.): 30,187
- Lot Size Source: Assessor
- Lot Dimensions: 84.67 x 258.15
- Zoning: AR
Financial Considerations
- Price Per Sq. Ft.: $197.86
- Association Fee: $414
- Assoc Fee Freq.: Annually
- Assessment Year: 2025
- School Tax: $2,473
- City/TownTax Freq: Annually
- County Tax: $266
- County Tax Freq: Annually
- Tax w/Assessment: $466,300
- Tax Amount: $2,764
- Tax Year: 2025
- Terms: Standard Sale
- Tax Total Finished Sq. Ft.: 2527
Disclosures and Reports
- Ownership: Fee Simple
- Inclusions: Washer, Dryer, Refrigerator, Riding Mower
- Lot Number: 1600-000
Listed by RE/MAX Associates-Wilmington, Cynthia I Chubb
Sold by Monument Sotheby's International Realty, Chris Calvin Grevis

Get Pre-Approved Today
Schools
Schools serving 286 Stonewater Way
School District:Capital School District
| Name | Grades | Distance |
|---|---|---|
Booker T. Washington Elementary School 901 Forest Street, Dover, DE 19904 | K-4 | 3.3 mi |
Central Middle School, Dover, DE 211 Delaware Avenue, Dover, DE 19901 | 7-8 | 4 mi |
Dover High School One Dover High Drive, Dover, DE 19904 | 9-12 | 1.6 mi |
Disclaimer:
School attendance boundaries provided by ATTOM Data Solutions and are for reference only. Contact the school directly to verify enrollment eligibility.
Price & Sales History for 286 Stonewater Way
Date
Details
Price
Change
Source
9/15/2026
Sold
$500,000
—
MLS
7/30/2026
Listed
$500,000
—
MLS
Disclaimer: Historical sales information is derived from public records provided by the county offices. Information is not guaranteed and should be independently verified.
286 Stonewater Way, Dover, DE 19904 (MLS# DEKT2049130) is a Single Family property that was sold at $500,000 on September 15, 2026. Want to learn more about 286 Stonewater Way? Do you have questions about finding other Single Family real estate for sale in Dover? You can browse all Dover real estate or contact a Coldwell Banker agent to request more information.