This is a carousel with tiles that activate property listing cards. Use the previous and next buttons to navigate.
1/1
$698,636
This is a carousel with tiles that activate property listing cards. Use the previous and next buttons to navigate.
1/1
Property Description
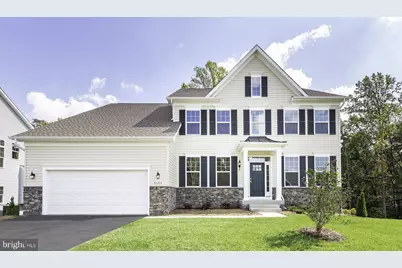
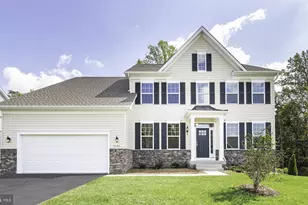
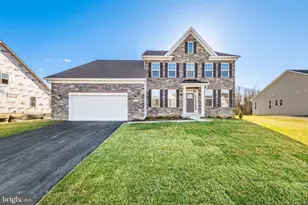
Welcome to the spacious Linden - a great option for families looking for a multi-gen floorplan. This home combines farmhouse and Craftsman styles, offering charm, functionality AND 3 car garage! The main floor includes a foyer, library, formal dining, and a large kitchen including gourmet island and breakfast area. Upstairs, the luxury owner's suite boasts two walk-in closets and a spa bath, plus three additional bedrooms. Customization options include a main-level in-law suite with separate entrance, "owners' choice" room, side-load garage, third-level loft, and a customizable lower level with rec room, bedroom, bath, or media room. The main attraction of the Linden is flexibility. Located in the Caesar Rodney School District. Sidewalks and streetlights, public water, public sewer, and natural gas. Close to shopping, restaurants, and easy access to highways. Pictures are of similar home; different front elevations are available. Price shown is the base price. Call about our Military appreciation incentive (Active/Retired Military only). On-site, unlicensed salespeople represent the seller only.
Full Property Details
Full Property Details for 290 King Henry Ct
General
- Sold For: $698,636
- HOA FEE: $25/month
- HOA FEE FREQ.: Annually
- Taxes: (2025)
- Status: Closed
- Type: Single Family
- Source: BrightMLSPhilly
- MLS ID: DEKT2039610
- Added to Site: 446 day(s) ago
Interior
- Number of Rooms: 9
- Rooms/Areas: Primary Bedroom, Bedroom 2, Bedroom 3, Bedroom 4, Bedroom 5, Kitchen, Basement, Breakfast Room, Great Room, Media Room, Bathroom 1, Primary Bathroom, Full Bath
- Interior Features: Bathroom - Walk-In Shower, Bathroom - Tub Shower, Breakfast Area, Entry Level Bedroom, Floor Plan - Open, Primary Bath(s), Recessed Lighting, Upgraded Countertops, Walk-in Closet(s)
- Appliances: Cooktop, Dishwasher, Microwave, Oven - Wall, Refrigerator, Stainless Steel Appliances, Water Heater
Rooms
Bathrooms
- Total Bathrooms: 3
- Full Bathrooms: 3
- Upper Floor Baths: 2
- Upper - Full Baths: 2
- Main Floor Baths: 1
- Main - Full Baths: 1
Bedrooms
- Total Bedrooms: 5
- Bedrooms Upper: 4
- Bedrooms Main & Up: 1
Exterior
- Exterior Features: Sidewalks, Street Lights
Parking
- Garage: Yes
- Garage Spaces: 2
- Total Spaces: 2
- Parking Type: Attached Garage, Driveway
- Garage Description: Garage - Front Entry
Location
- Area: Caesar Rodney (30803)
- County: KENT
- Subdivision: BROOKFIELD
- Building Name: NONE
- Driving Directions: From US-13 turn east onto Lochmeath Way and then Right onto Brookfield Drive. Please visit the model for a tour and more information at 988 Brookfield Dr., Dover, DE 19901
School Information
- School District: Caesar Rodney
- Elementary School: Star Hill
- Middle School: Postlethwait
- High School: Caesar Rodney
Community
- Association: Yes
Heating & Cooling
- Central air: Yes
- Cooling Type: Central A/C
- Cooling Fuel: Electric
- Heating Type: Forced Air
- Heating Fuel: Natural Gas
- Water Heater: Natural Gas
Utilities
- Sewer: Public Sewer
- Water: Public
Structural Information
- Architectural Style: Colonial
- Structure Type: Detached
- Builder: Timberlake Homes
- Model: Linden
- Construction: Vinyl Siding, Stone
- Basement: Yes
- Basement Desc.: Full, Unfinished
- Foundation: Other
- Stories Description: Main, Upper 1
- Square Feet: 2,426
- Sq. Ft. Source: Estimated
- Living Area: 2,426 Sq. Ft.
- Finished Above Grnd: 2,426 Sq. Ft.
- Year Built: 2025
- Year Built Source: Estimated
- Property Condition: Excellent
Lot Features
- Lot Size (Acres): 0.3
- Lot Size (Sq. Ft.): 13,068
- Lot Size Source: Estimated
- Zoning: RS1
Financial Considerations
- Price Per Sq. Ft.: $280.73
- Association Fee: $300
- Assoc Fee Freq.: Annually
- Tax Year: 2025
- Terms: Standard Sale
Disclosures and Reports
- Ownership: Fee Simple
- Lot Number: 102
Listed by Berkshire Hathaway HomeServices PenFed Realty, Vittorio Pasko
Sold by Myers Realty, Brandon Justin Windom

Get Pre-Approved Today
Schools
Schools serving 290 King Henry Ct
School District:Caesar Rodney School District
| Name | Grades | Distance |
|---|---|---|
Star Hill Elementary School 594 Voshells Mill Star Hill Road, Dover, DE 19901 | 1-5 | 0.6 mi |
Mcilvaine (J. Ralph) Early Childhood Center 11 East Walnut Street, Magnolia, DE 19962 | K- | 3.9 mi |
Postlethwait (F. Niel) Middle School 2841 South State Street, Camden, DE 19934 | 6-8 | 1.7 mi |
Caesar Rodney High School 239 Old North Road, Camden, DE 19934 | 9-12 | 1.7 mi |
Disclaimer:
School attendance boundaries provided by ATTOM Data Solutions and are for reference only. Contact the school directly to verify enrollment eligibility.
Price & Sales History for 290 King Henry Ct
Date
Details
Price
Change
Source
8/31/2026
Sold
$698,636
2.58%
MLS
5/14/2026
Price Increased
$681,050
25.2%
MLS
11/16/2025
Price Increased
$543,990
0.55%
MLS
10/28/2025
Price Reduced
$540,990
-0.18%
MLS
8/08/2025
Price Increased
$541,990
0.37%
MLS
7/23/2025
Price Increased
$539,990
3.05%
MLS
7/22/2025
Listed
$523,990
—
MLS
Disclaimer: Historical sales information is derived from public records provided by the county offices. Information is not guaranteed and should be independently verified.
290 King Henry Court, Dover, DE 19901 (MLS# DEKT2039610) is a Single Family property that was sold at $698,636 on August 31, 2026. Want to learn more about 290 King Henry Court? Do you have questions about finding other Single Family real estate for sale in Dover? You can browse all Dover real estate or contact a Coldwell Banker agent to request more information.