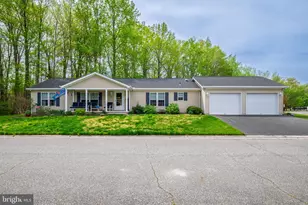
Full Property Details for 30 Vernell Ct #30
General
- Sold For: $177,250
- Taxes: $979 (2025)
- Status: Closed
- Type: Single Family
- Source: BrightMLSPhilly
- MLS ID: DEKT2046066
- Added to Site: 180 day(s) ago
Interior
- Number of Rooms: 7
- Rooms/Areas: Living Room, Dining Room, Primary Bedroom, Bedroom 2, Bedroom 3, Kitchen, Breakfast Room, Laundry, Bathroom 1, Primary Bathroom
- Interior Features: Bathroom - Stall Shower, Bathroom - Tub Shower, Breakfast Area, Ceiling Fan(s), Crown Moldings, Dining Area, Entry Level Bedroom, Floor Plan - Open, Kitchen - Island, Pantry, Primary Bath(s), Upgraded Countertops, Walk-in Closet(s), Window Treatments, Wood Floors
- Fireplace: Yes
- Number of Fireplaces: 1
- Fireplace(s): Gas/Propane, Fireplace - Glass Doors
- Appliances: Built-In Microwave, Dishwasher, Disposal, Dryer - Gas, Oven/Range - Gas, Stainless Steel Appliances, Washer, Water Heater
- Flooring: Hardwood, Vinyl
Rooms
- Total Bathrooms: 2
- Full Bathrooms: 2
- Main Floor Baths: 2
- Main - Full Baths: 2
- Total Bedrooms: 3
- Bedrooms Main & Up: 3
Additional Information
- Shared Pool: Yes
- Pool: Yes
Exterior
- Exterior Features: Gutter System, Street Lights
- Porch/Patio/Deck: Deck(s), Porch(es)
Parking
- Garage: Yes
- Garage Spaces: 2
- Total Spaces: 6
- Parking Features: Asphalt Driveway
- Parking Type: Attached Garage, Driveway
- Garage Description: Inside Access, Garage Door Opener, Garage - Front Entry, Built In
Location
- Area: Capital (30802)
- County: KENT
- Subdivision: WILD MEADOWS
- Building Name: NONE
- Cross Streets: Persimmon
- Driving Directions: Dupont Blvd turn on Leipsic Rd (by Home Depot), right on Persimmon, right into Wild Meadows, make 1st left, follow to Vernell Ct.
- Location Details: Corner Lot/Unit
- City Limits: Yes
School Information
- School District: Capital
- High School: Dover
Community
- Pets Allowed: Yes
- Pets: Cats OK, Dogs OK, Case by Case Basis
- Adult Community: Yes
Heating & Cooling
- Central air: Yes
- Cooling Type: Ceiling Fan(s), Central A/C
- Cooling Fuel: Natural Gas
- Heating Type: 90% Forced Air, Forced Air
- Heating Fuel: Natural Gas
- Water Heater: Natural Gas
Utilities
- Sewer: Public Sewer
- Water: Public
- Utility Description: Cable TV, Phone Available
Structural Information
- Architectural Style: Ranch/Rambler
- Structure Type: Detached
- Construction: Modular/Manufactured
- Foundation: Crawl Space
- Roof: Architectural Shingle
- Walls/Ceilings: Dry Wall
- Windows: Insulated, Screens, Sliding
- Doors: Insulated, Sliding Glass
- Stories Description: Main
- Square Feet: 1,701
- Sq. Ft. Source: Assessor
- Living Area: 1,701 Sq. Ft.
- Finished Above Grnd: 1,701 Sq. Ft.
- Year Built: 2005
- Year Built Source: Assessor
- Property Condition: Excellent
Lot Features
- Property View: Trees/Woods
- Lot Size Source: Assessor
- Zoning: MH
- Lot Description: Backs to Trees, Cul-de-sac, Front Yard, SideYard(s), Rear Yard
Financial Considerations
- Price Per Sq. Ft.: $104.2
- Land Lease Fee: $936
- Land Lease Fee Freq: Monthly
- Assessment Year: 2025
- School Tax: $876
- City/TownTax: $751
- City/TownTax Freq: Annually
- County Tax: $94
- County Tax Freq: Annually
- Tax w/Assessment: $165,200
- Tax Amount: $979
- Tax Year: 2025
- Terms: Standard Sale
- Tax Total Finished Sq. Ft.: 1701
Disclosures and Reports
- Ownership: Land Lease
- Exclusions: drapes in living room, primary bedroom plus other bedrooms
- Inclusions: Refrigerator in kitchen, washer, gas dryer, blinds, some window treatments, dishwasher, microwave, fireplace screen, ceiling fans (2), 2 TV's with wall mounts. Refrigerator in garage is negotiable
- Lot Number: 0100-030
Listed by Samson Properties of DE, LLC, Carol A Daniels
Sold by United Real Estate, Tysha Jenkins-Henry