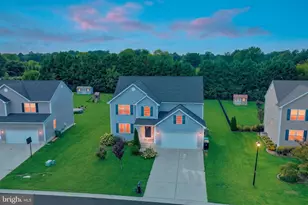
Full Property Details for 306 MacArthur Dr
General
- Price: $325,000
- Taxes: $1,522 (2025)
- Status: Pending
- Type: Single Family
- Source: BrightMLSPhilly
- MLS ID: DEKT2048186
- Updated: 8/21/2026
- Added to Site: 109 day(s) ago
Interior
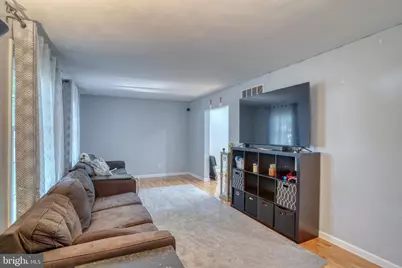
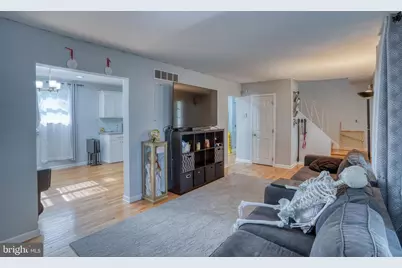
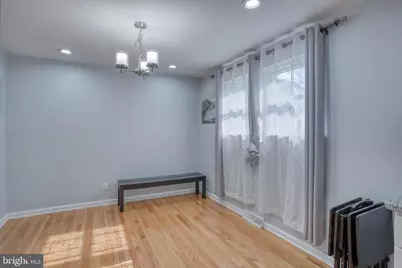
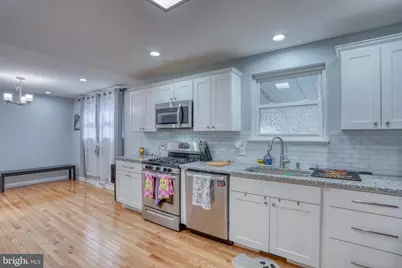
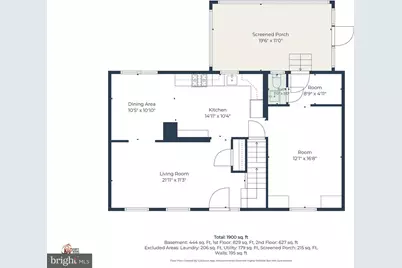
- Rooms/Areas: Living Room, Dining Room, Bedroom 4, Kitchen, Family Room, Breakfast Room, Laundry, Office, Storage Room, Utility Room, Bathroom 1, Bathroom 2, Bathroom 3, Half Bath, Screened Porch
- Flooring: Hardwood
Rooms
- Total Bathrooms: 3
- Full Bathrooms: 1
- Half Bathrooms: 2
- Upper Floor Baths: 1
- Upper - Full Baths: 1
- Main Floor Baths: 1
- Main - 1/2 Baths: 1
- Lower Floor Baths: 1
- Lower - 1/2 Baths: 1
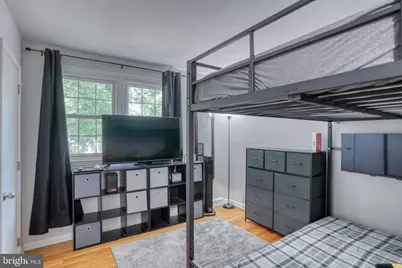
- Total Bedrooms: 4
- Bedrooms Upper: 4
Additional Information
- Security/Safety: Carbon Monoxide Detector(s), Exterior Cameras, Main Entrance Lock, Monitored, Motion Detectors, Smoke Detector
Parking
- Garage: Yes
- Garage Spaces: 1
- Total Spaces: 1
- Parking Type: Attached Garage, Driveway, Off Site
- Garage Description: Garage - Front Entry
Location
- Area: Capital (30802)
- County: KENT
- Subdivision: WHITEOAK FARMS
- Building Name: NONE AVAILABLE
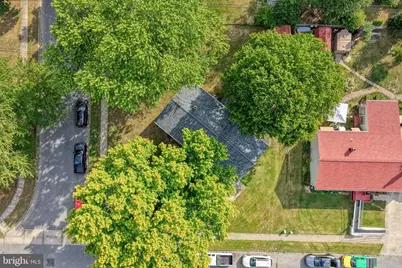
- Driving Directions: In Dover , at intersection of RT 13 and White Oak Road (at Dunkin Donuts), head east onto White Oak RD. Turn left into White Oak Farms onto Nimitz DR, then left onto Macarthur Dr and the home will be the corner of Macarthur Dr and Kennedy Ln
- City Limits: Yes
School Information
Community
- Pets Allowed: Yes
- Pets: No Pet Restrictions
Heating & Cooling
- Central air: Yes
- Cooling Type: Central A/C
- Cooling Fuel: Electric
- Heating Type: Heat Pump - Gas BackUp
- Heating Fuel: Natural Gas
- Water Heater: Tankless
Utilities
- Sewer: Public Sewer
- Water: Public
- Utility Description: Cable TV
Structural Information
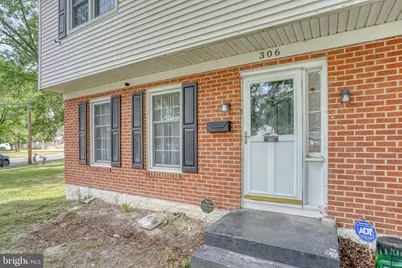
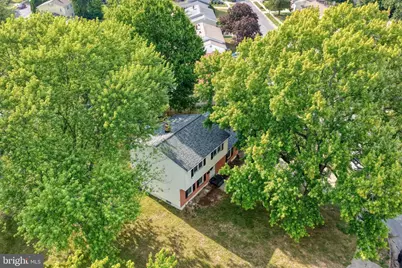
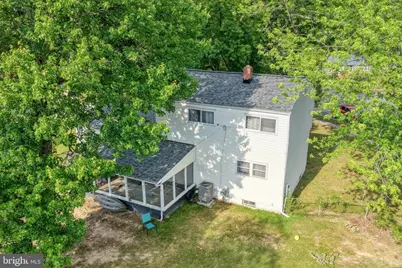
- Architectural Style: Colonial
- Structure Type: Detached
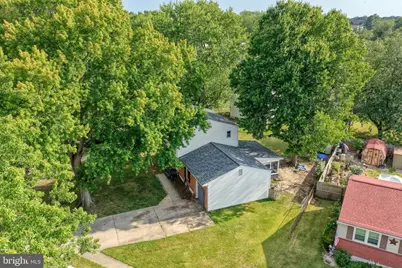
- Construction: Brick, Vinyl Siding
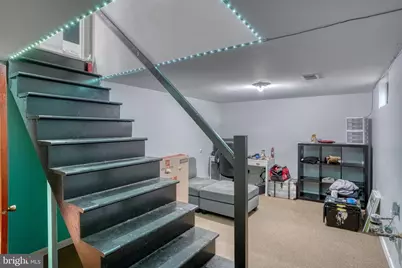
- Basement: Yes
- Basement Desc.: Partially Finished
- Foundation: Block
- Roof: Architectural Shingle
- Stories Description: Lower 1, Main, Upper 1
- Square Feet: 2,353
- Sq. Ft. Source: Estimated
- Living Area: 1,968 Sq. Ft.
- Finished Above Grnd: 1,524 Sq. Ft.
- Finished Below Grnd: 444 Sq. Ft.
- Year Built: 1965
- Year Built Source: Assessor
Unit Information
Additional Structures
Lot Features
- Lot Size (Acres): 0.24
- Lot Size (Sq. Ft.): 10,585
- Lot Size Source: Assessor
- Lot Dimensions: 90.28 x 110.00
- Zoning: R8
Financial Considerations
- Price Per Sq. Ft.: $213.25
- Assessment Year: 2025
- School Tax: $1,362
- City/TownTax: $775
- City/TownTax Freq: Annually
- County Tax: $146
- County Tax Freq: Annually
- Tax w/Assessment: $256,800
- Tax Amount: $1,522
- Tax Year: 2025
- Tax Total Finished Sq. Ft.: 1524
Disclosures and Reports
- Ownership: Fee Simple
- Lot Number: 1100-000
Listed by Coldwell Banker Premier - Milford, GEORGE EHRMANN