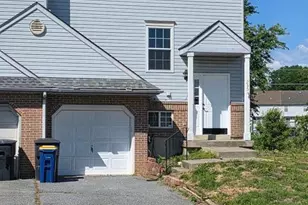
Full Property Details for 324 Tribbit St
General
- Sold For: $280,000
- HOA FEE: $17/month
- HOA FEE FREQ.: Annually
- Taxes: $1,406 (2025)
- Status: Closed
- Type: Townhouse
- Source: BrightMLSPhilly
- MLS ID: DEKT2047244
- Added to Site: 131 day(s) ago
Interior
- Rooms/Areas: Living Room, Primary Bedroom, Bedroom 2, Bedroom 3, Kitchen
- Interior Features: Carpet, Ceiling Fan(s), Kitchen - Eat-In, Family Room Off Kitchen, Bathroom - Tub Shower, Walk-in Closet(s)
- Appliances: Dishwasher, Dryer, Microwave, Refrigerator, Stove, Washer
- Flooring: Vinyl
Rooms
- Total Bathrooms: 3
- Full Bathrooms: 2
- Half Bathrooms: 1
- Upper Floor Baths: 1
- Upper - Full Baths: 1
- Main Floor Baths: 1
- Main - 1/2 Baths: 1
- Lower Floor Baths: 1
- Lower - Full Baths: 1
- Total Bedrooms: 3
- Bedrooms Upper: 2
- Bedrooms Lower: 1
Exterior
- Exterior Features: Sidewalks
- Porch/Patio/Deck: Deck(s)
Parking
- Total Spaces: 2
- Parking Features: Paved Driveway
- Parking Type: Driveway
Location
- Area: Capital (30802)
- County: KENT
- Subdivision: CANNON MILLS
- Building Name: NONE
- Driving Directions: Rt. 13 North. Left on P.O.W./M.I.A Pkwy. Left on Wyoming Mill Spur. Left on Hazletville Rd. Right into Cannon Mills. Right on E. Sheldrake Cir. Right on Tribbitt St. Home is on the Left.
School Information
Community
Heating & Cooling
- Central air: Yes
- Cooling Type: Central A/C
- Cooling Fuel: Electric
- Heating Type: Forced Air
- Heating Fuel: Natural Gas
- Water Heater: Electric
Utilities
- Sewer: Public Sewer
- Water: Public
Structural Information
- Architectural Style: Other
- Structure Type: End of Row/Townhouse
- Construction: Vinyl Siding
- Basement: Yes
- Basement Desc.: Partially Finished
- Foundation: Concrete Perimeter
- Roof: Shingle
- Stories Description: Lower 1, Main, Upper 1
- Square Feet: 1,922
- Sq. Ft. Source: Estimated
- Living Area: 1,922 Sq. Ft.
- Finished Above Grnd: 1,422 Sq. Ft.
- Finished Below Grnd: 500 Sq. Ft.
- Year Built: 2014
- Year Built Source: Estimated
Unit Information
- Bathrooms-Lower: 1
- Bedrooms-Lower: 1
Additional Structures
Lot Features
- Lot Size (Acres): 0.1
- Lot Size (Sq. Ft.): 4,356
- Lot Size Source: Estimated
- Zoning: RM1
- Lot Description: Level
Financial Considerations
- Price Per Sq. Ft.: $200.42
- Association Fee: $200
- Assoc Fee Freq.: Annually
- Tax w/Assessment: $239,400
- Tax Amount: $1,406
- Tax Year: 2025
- Terms: Standard Sale
Disclosures and Reports
Listed by The Moving Experience Delaware Inc, Jennifer Hall
Sold by Tesla Realty Group, LLC, Nicole Stephens