This is a carousel with tiles that activate property listing cards. Use the previous and next buttons to navigate.
1/40
$385,000
This is a carousel with tiles that activate property listing cards. Use the previous and next buttons to navigate.
1/40
Property Description
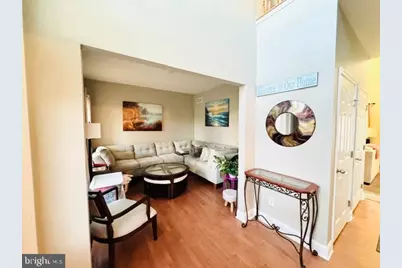
SPACE, POTENTIAL & EQUITY & NO HOA! Welcome to this spacious 4 bedroom, 3 bathroom home nestled in a great neighborhood with NO HOA! Offering over 2,400 square feet of comfortable living space, this home provides plenty of room to live, grow, and make it your own. The home features a large master bedroom suite, generously sized bedrooms and living areas, and a large unfinished basement offering excellent potential for additional living space, a recreation area, home office, or whatever suits your needs. A home inspection has been completed, and the seller is being transparent about the repairs identified. Due to the major repairs needed, the seller is offering a seller's concession toward repairs with an acceptable offer. The Seller's Disclosure of Real Property Condition Report is currently being updated to reflect the home's condition.This is an excellent opportunity for a buyer who is willing to make the necessary improvements and create the home they've been looking for. Make the repairs, add your personal touches, and build equity along the way! Bring your vision, make this great home yours, and take advantage of the opportunity to create value from day one. Schedule your showing today!
Full Property Details
Full Property Details for 329 Gillibrook Ln
General
- Price: $385,000
- Taxes: $2,505 (2026)
- Status: Under Contract
- Type: Single Family
- Source: BrightMLSPhilly
- MLS ID: DEKT2049678
- Updated: 9/24/2026
- Added to Site: 51 day(s) ago
Interior
- Number of Rooms: 8
- Rooms/Areas: Living Room, Dining Room, Primary Bedroom, Bedroom 2, Bedroom 3, Kitchen, Family Room, Bedroom 1
- Interior Features: Dining Area
Rooms
Bathrooms
- Total Bathrooms: 3
- Full Bathrooms: 3
- Upper Floor Baths: 2
- Upper - Full Baths: 2
- Main Floor Baths: 1
- Main - Full Baths: 1
Bedrooms
- Total Bedrooms: 4
- Bedrooms Upper: 4
Additional Information
- Shared Amenities: None
Parking
- Garage: Yes
- Garage Spaces: 2
- Total Spaces: 2
- Parking Features: Concrete Driveway
- Parking Type: Attached Garage
- Garage Description: Garage - Front Entry
Location
- Area: Capital (30802)
- County: KENT
- Subdivision: NOTTINGHAM MEADOWS
- Building Name: None Available
- Cross Streets: Hazlettville
- Driving Directions: Please use GPS
- City Limits: Yes
School Information
- School District: Capital
- Middle School: William Henry M.S.
- High School: Dover H.S.
Community
- Assoc. Fees Include: None
Heating & Cooling
- Central air: Yes
- Cooling Type: Central A/C
- Cooling Fuel: Electric
- Heating Type: Forced Air
- Heating Fuel: Natural Gas
- Water Heater: Natural Gas
Utilities
- Sewer: Public Sewer
- Water: Public
- Utility Description: Cable TV, Cable TV Available, Electric Available, Natural Gas Available, Sewer Available, Water Available
Structural Information
- Architectural Style: Colonial
- Structure Type: Detached
- Builder: STOVER HOMES
- Model: GLENBROOK
- Construction: Vinyl Siding
- Basement: Yes
- Basement Desc.: Full
- Foundation: Concrete Perimeter
- Stories Description: Main, Upper 1
- Square Feet: 2,416
- Sq. Ft. Source: Estimated
- Living Area: 2,416 Sq. Ft.
- Finished Above Grnd: 2,416 Sq. Ft.
- Year Built: 2011
- Year Built Source: Estimated
- Property Condition: Good
Lot Features
- Lot Size (Acres): 0.25
- Lot Size (Sq. Ft.): 10,890
- Lot Size Source: Estimated
- Lot Dimensions: 90.47 x 120.06
- Zoning: RM1
Green Features
- RFactor - Ceilings: R30
- RFactor - Walls: R13
Financial Considerations
- Price Per Sq. Ft.: $159.35
- Assessment Year: 2025
- School Tax: $2,136
- City/TownTax: $1,284
- City/TownTax Freq: Annually
- County Tax: $230
- County Tax Freq: Annually
- Tax w/Assessment: $402,800
- Tax Amount: $2,505
- Tax Year: 2026
- Tax Total Finished Sq. Ft.: 2724
Disclosures and Reports
- Ownership: Fee Simple
- Exclusions: All Personal Properties
- Lot Number: 3800-000
Listed by Adazio Realty Associates, Rochelle E Ross

Get Pre-Approved Today
Schools
Schools serving 329 Gillibrook Ln
School District:Capital School District
| Name | Grades | Distance |
|---|---|---|
South Dover Elementary School 955 South State Street, Dover, DE 19901 | K-4 | 2.2 mi |
Central Middle School, Dover, DE 211 Delaware Avenue, Dover, DE 19901 | 7-8 | 2.4 mi |
Dover High School One Dover High Drive, Dover, DE 19904 | 9-12 | 0.9 mi |
Disclaimer:
School attendance boundaries provided by ATTOM Data Solutions and are for reference only. Contact the school directly to verify enrollment eligibility.
Price & Sales History for 329 Gillibrook Ln
Date
Details
Price
Change
Source
9/13/2026
Price Reduced
$385,000
-6.1%
MLS
8/20/2026
Listed
$410,000
64.07%
MLS
4/14/2011
Sold
$249,900
—
Public Record
Disclaimer: Historical sales information is derived from public records provided by the county offices. Information is not guaranteed and should be independently verified.
Tax History
Tax History for 329 Gillibrook Ln
Year
Property Taxes
Change
Tax Assessment
Change
2025
$2,367
18%
$402,800
—
2023
$2,005
—
$402,800
491%
2023
$2,005
3%
$68,100
—
2022
$1,938
4%
$68,100
—
2021
$1,867
4%
$68,100
—
2020
$1,803
18%
$68,100
—
2017
$1,530
—
$68,100
—
2016
$1,536
—
$68,100
—
2015
$1,534
-10%
$68,100
—
2019
$1,705
11%
$68,100
—
2014
$1,538
-1%
$68,100
—
2013
$1,558
—
$68,100
—
Disclaimer: Historical tax information is derived from public records provided by the county offices. Information is not guaranteed and should be independently verified.
Estimate the Cost
Estimate the Cost for 329 Gillibrook Ln
329 Gillibrook Lane, Dover, DE 19904 (MLS# DEKT2049678) is a Single Family property with 4 bedrooms and 3 full bathrooms. 329 Gillibrook Lane is currently listed for $385,000 and was received on August 20, 2026. Want to learn more about 329 Gillibrook Lane? Do you have questions about finding other Single Family real estate for sale in Dover? You can browse all Dover real estate or contact a Coldwell Banker agent to request more information.