This is a carousel with tiles that activate property listing cards. Use the previous and next buttons to navigate.
1/34
$1,900 Just Listed
This is a carousel with tiles that activate property listing cards. Use the previous and next buttons to navigate.
1/34
Property Description
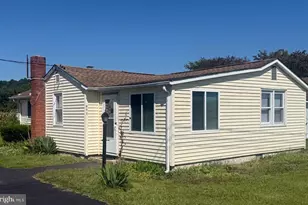
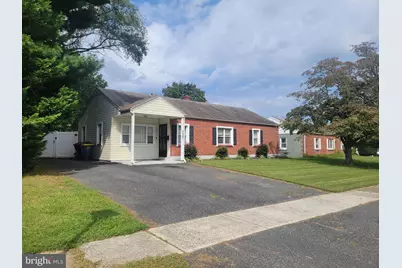
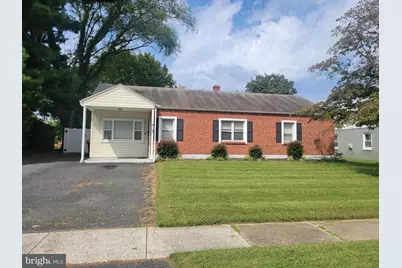
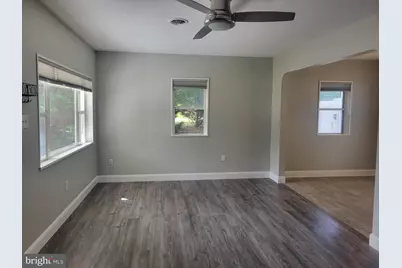
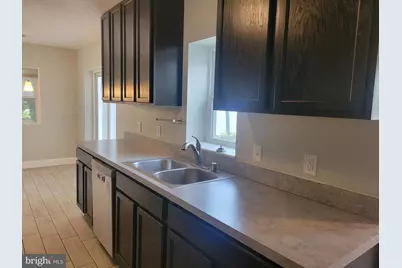
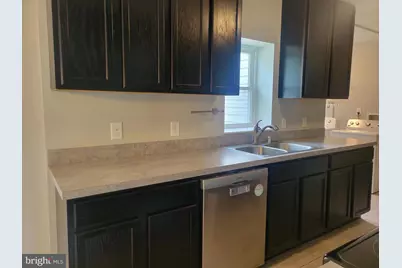
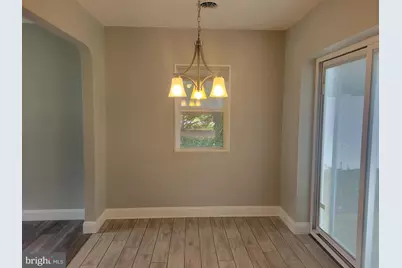
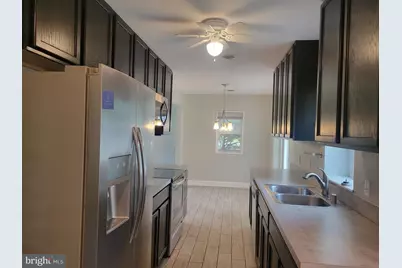
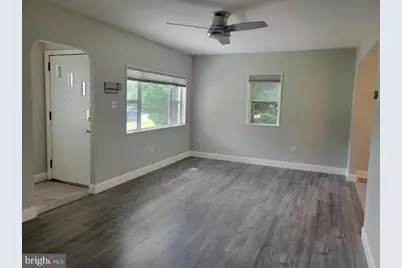
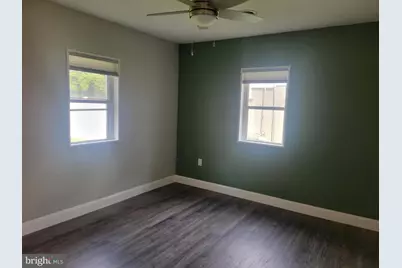
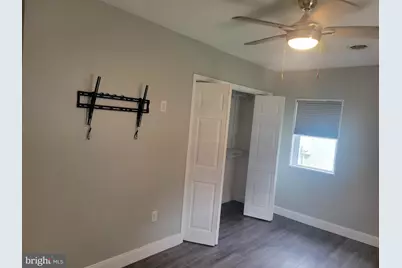
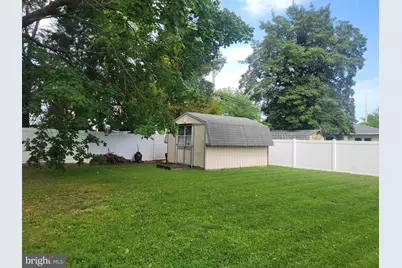
Available September 7, 2026! Great 3 bedroom home with updated flooring throughout along with updated kitchen appliances, cabinets and countertops and bathroom makes your life clean, easy and manageable! Private backyard is completely fenced to keep your fur-baby safe. Other Close to Route 13, businesses, restaurants and shopping make this an ideal spot. Access and availability date is subject to change. Application Fee is $50 per Applicant
Full Property Details
Full Property Details for 38 Evergreen Dr
General
- Rent: $1,900
- Status: Active
- Type: Single Family
- Source: BrightMLSPhilly
- MLS ID: DEKT2048848
- Updated: 7/23/2026
- Added to Site: 3 day(s) ago
Rental Information
- Max. Lease (Mths): 12
- Min. Lease (Mths): 12
Rooms
Bathrooms
- Total Bathrooms: 1
- Full Bathrooms: 1
- Main Floor Baths: 1
- Main - Full Baths: 1
Bedrooms
- Total Bedrooms: 3
- Bedrooms Main & Up: 3
Parking
- Parking Type: Driveway, On Street
Location
- Area: Capital (30802)
- County: KENT
- Subdivision: MORRIS ESTS
- Building Name: None Available
- Driving Directions: Use GPS. From Route 13, go east on Evergreen Drive. #38 is on the left.
- Location Details: Corner Lot/Unit
School Information
- School District: Capital
Community
- Pets Allowed: Yes
- Pets: Case by Case Basis
Heating & Cooling
- Central air: Yes
- Cooling Type: Central A/C
- Cooling Fuel: Natural Gas
- Heating Type: Forced Air
- Heating Fuel: Natural Gas
- Water Heater: Electric
Utilities
- Sewer: Public Sewer
- Water: Public
Structural Information
- Architectural Style: Ranch/Rambler
- Structure Type: Detached
- Construction: Brick, Vinyl Siding
- Foundation: Slab
- Roof: Shingle
- Stories Description: Main
- Square Feet: 1,064
- Sq. Ft. Source: Assessor
- Living Area: 1,064 Sq. Ft.
- Finished Above Grnd: 1,064 Sq. Ft.
- Year Built: 1954
- Year Built Source: Assessor
Lot Features
- Lot Size (Acres): 0.21
- Lot Size (Sq. Ft.): 9,148
- Lot Size Source: Assessor
- Lot Dimensions: 68.00 x 135.30
- Zoning: R8
- Fencing (Description): Fully
Financial Considerations
- Price Per Sq. Ft.: $1.79
- Application Fee: $50
- Security Deposit: $1,900
- Pet Deposit: $1,900
- Tenant Pays: Cable TV, Electricity, Heat, Gutter Cleaning, Hot Water, Insurance, Internet, Lawn/Tree/Shrub Care, Sewer, Trash Removal, Water
- Tax Total Finished Sq. Ft.: 1064
Disclosures and Reports
- Ownership: Other
Listed by RE/MAX Horizons, Sylvia W Pankonien
Schools
Schools serving 38 Evergreen Dr
School District:Capital School District
| Name | Grades | Distance |
|---|---|---|
South Dover Elementary School 955 South State Street, Dover, DE 19901 | K-4 | 0.3 mi |
Central Middle School, Dover, DE 211 Delaware Avenue, Dover, DE 19901 | 7-8 | 1.4 mi |
Dover High School One Dover High Drive, Dover, DE 19904 | 9-12 | 3.2 mi |
Disclaimer:
School attendance boundaries provided by ATTOM Data Solutions and are for reference only. Contact the school directly to verify enrollment eligibility.
Price History for 38 Evergreen Dr
Date
Details
Price
Change
Source
7/20/2026
Listed
$1,900
—
MLS
Disclaimer: Historical sales information is derived from public records provided by the county offices. Information is not guaranteed and should be independently verified.

38 Evergreen Drive, Dover, DE 19901 (MLS# DEKT2048848) is a Single Family property with 3 bedrooms and 1 full bathroom. 38 Evergreen Drive is currently listed for rent at $1,900 and was received on July 20, 2026. Want to learn more about 38 Evergreen Drive? Do you have questions about finding other real estate for sale or rent in Dover? You can browse all Dover rentals or contact a Coldwell Banker agent to request more information.