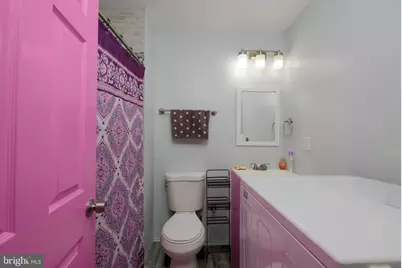
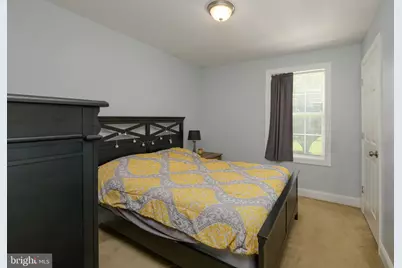
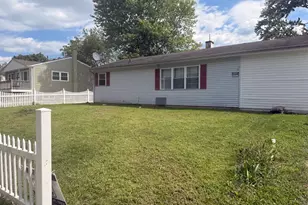
This is a carousel with tiles that activate property listing cards. Use the previous and next buttons to navigate.
1/23
$219,000
This is a carousel with tiles that activate property listing cards. Use the previous and next buttons to navigate.
1/23
Property Description
Charming, Updated Colonial in the Heart of Dover! Welcome to 38 S. Queen Street, where classic character meets modern convenience. This beautifully maintained Colonial offers 3 bedrooms, 1.5 bathrooms, and an inviting open-concept layout designed for comfortable everyday living. Step inside to find a bright and welcoming living space that flows seamlessly into the eat-in kitchen, featuring an island, recessed lighting, stainless steel appliances, and plenty of room for gathering with family and friends. The flexible floor plan includes a first-floor bedroom option, making it ideal for guests, a home office, or multigenerational living. Upstairs, you'll find additional bedrooms, a full bath, and the convenience of second-floor laundry. Thoughtful updates throughout the home blend modern functionality with timeless charm. Enjoy the benefits of public water and sewer, central air conditioning, and efficient electric heating and hot water. Located within the city limits of Dover, you'll be just minutes from downtown dining, shopping, schools, parks, and commuter routes. Whether you're a first-time homebuyer, looking to downsize, or seeking an investment opportunity, this move-in-ready home offers exceptional value and convenience. Schedule your private showing today and discover everything this charming Dover home has to offer!
Full Property Details
Full Property Details for 38 S Queen St
General
- Price: $219,000
- Taxes: $1,039 (2025)
- Status: Active
- Type: Single Family
- Source: BrightMLSPhilly
- MLS ID: DEKT2047730
- Updated: 7/3/2026
- Added to Site: 49 day(s) ago
Interior
- Rooms/Areas: Living Room, Bedroom 2, Bedroom 3, Kitchen, Bedroom 1, Laundry, Bathroom 1, Half Bath
- Interior Features: Carpet, Ceiling Fan(s), Combination Kitchen/Living, Entry Level Bedroom, Family Room Off Kitchen, Floor Plan - Open, Kitchen - Eat-In, Kitchen - Island, Recessed Lighting, Window Treatments
- Appliances: Built-In Microwave, Dishwasher, Disposal, Extra Refrigerator/Freezer, Icemaker, Oven - Single, Range Hood, Refrigerator, Stainless Steel Appliances, Trash Compactor, Washer, Water Heater
Rooms
Bathrooms
- Total Bathrooms: 2
- Full Bathrooms: 1
- Half Bathrooms: 1
- Upper Floor Baths: 1
- Upper - Full Baths: 1
- Main Floor Baths: 1
- Main - 1/2 Baths: 1
Bedrooms
- Total Bedrooms: 3
- Bedrooms Upper: 2
- Bedrooms Main & Up: 1
Additional Information
- Security/Safety: Carbon Monoxide Detector(s), Smoke Detector
Parking
- Parking Type: On Street
Location
- Area: Capital (30802)
- County: KENT
- Building Name: NONE AVAILABLE
- Driving Directions: Please follow GPS for most accurate directions.
- City Limits: Yes
School Information
- School District: Capital
- High School: Dover
Heating & Cooling
- Central air: Yes
- Cooling Type: Central A/C
- Cooling Fuel: Electric
- Heating Type: Forced Air
- Heating Fuel: Electric
- Water Heater: Electric
Utilities
- Sewer: Public Sewer
- Water: Public
Structural Information
- Architectural Style: Colonial
- Structure Type: Detached
- Construction: Vinyl Siding
- Foundation: Concrete Perimeter
- Roof: Architectural Shingle, Pitched
- Stories Description: Main, Upper 1
- Square Feet: 1,008
- Sq. Ft. Source: Assessor
- Living Area: 1,008 Sq. Ft.
- Finished Above Grnd: 1,008 Sq. Ft.
- Year Built: 1915
- Year Built Source: Estimated
Lot Features
- Lot Size (Acres): 0.07
- Lot Size (Sq. Ft.): 2,919
- Lot Size Source: Assessor
- Lot Dimensions: 19.00 x 150.00
- Zoning: RG1
Financial Considerations
- Price Per Sq. Ft.: $217.26
- Assessment Year: 2025
- School Tax: $929
- City/TownTax: $493
- City/TownTax Freq: Annually
- County Tax: $100
- County Tax Freq: Annually
- Tax w/Assessment: $175,300
- Tax Amount: $1,039
- Tax Year: 2025
- Tax Total Finished Sq. Ft.: 1008
Disclosures and Reports
- Ownership: Fee Simple
- Lot Number: 4800-000
Listed by Keller Williams Realty, Steve DeBoe

Get Pre-Approved Today
Schools
Schools serving 38 S Queen St
School District:Capital School District
| Name | Grades | Distance |

|---|---|---|
Booker T. Washington Elementary School 901 Forest Street, Dover, DE 19904 | K-4 | 0.4 mi |
Central Middle School, Dover, DE 211 Delaware Avenue, Dover, DE 19901 | 7-8 | 0.5 mi |
Dover High School One Dover High Drive, Dover, DE 19904 | 9-12 | 2.3 mi |
Disclaimer:
School attendance boundaries provided by ATTOM Data Solutions and are for reference only. Contact the school directly to verify enrollment eligibility.
Price & Sales History for 38 S Queen St
Date
Details
Price
Change
Source
7/03/2026
Price Reduced
$219,000
-4.37%
MLS
6/18/2026
Price Reduced
$229,000
-11.58%
MLS
6/05/2026
Listed
$259,000
115.83%
MLS
3/30/2020
Sold
$120,000
—
Public Record
Disclaimer: Historical sales information is derived from public records provided by the county offices. Information is not guaranteed and should be independently verified.
Estimate the Cost
Estimate the Cost for 38 S Queen St
38 S Queen Street, Dover, DE 19904 (MLS# DEKT2047730) is a Single Family property with 3 bedrooms, 1 full bathroom and 1 partial bathroom. 38 S Queen Street is currently listed for $219,000 and was received on June 05, 2026. Want to learn more about 38 S Queen Street? Do you have questions about finding other Single Family real estate for sale in Dover? You can browse all Dover real estate or contact a Coldwell Banker agent to request more information.