Full Property Details for 39 Lakshman Ct
General
- Sold For: $489,900
- HOA FEE: $17/month
- HOA FEE FREQ.: Annually
- Taxes: $2,485 (2025)
- Status: Closed
- Type: Single Family
- Source: BrightMLSPhilly
- MLS ID: DEKT2049018
- Added to Site: 69 day(s) ago
Interior
- Number of Rooms: 10
- Rooms/Areas: Living Room, Dining Room, Primary Bedroom, Bedroom 2, Bedroom 3, Kitchen, Family Room, Bedroom 1, Sun/Florida Room, Bonus Room
- Interior Features: Ceiling Fan(s), Entry Level Bedroom, Family Room Off Kitchen, Formal/Separate Dining Room, Pantry
- Appliances: Built-In Microwave, Dishwasher, Dryer, Oven/Range - Electric, Refrigerator, Washer, Water Heater
Rooms
- Total Bathrooms: 3
- Full Bathrooms: 3
- Upper Floor Baths: 2
- Upper - Full Baths: 2
- Main Floor Baths: 1
- Main - Full Baths: 1
- Total Bedrooms: 4
- Bedrooms Upper: 3
- Bedrooms Main & Up: 1
Additional Information
- Security/Safety: Carbon Monoxide Detector(s), Smoke Detector
Exterior
- Exterior Features: Hot Tub, Outbuilding(s)
- Porch/Patio/Deck: Patio(s)
Parking
- Garage: Yes
- Garage Spaces: 2
- Total Spaces: 6
- Parking Type: Attached Garage, Driveway
- Garage Description: Garage - Front Entry, Garage Door Opener, Inside Access
Location
- Area: Capital (30802)
- County: KENT
- Subdivision: DOVER MEADOWS
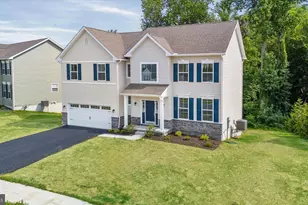
- Building Name: 2-STY COLONIAL
- Driving Directions: Pearsons Road to right into development left cul de sac
School Information
Community
- Association: Yes
- Assoc. Name: DOVER MEADOWS MAINTENANCE CORPORATION
Heating & Cooling
- Central air: Yes
- Cooling Type: Central A/C
- Cooling Fuel: Electric
- Heating Type: Forced Air
- Heating Fuel: Natural Gas
- Water Heater: Electric
Utilities
- Sewer: Approved System
- Water: Community
Structural Information
- Architectural Style: Colonial
- Structure Type: Detached
- Construction: Vinyl Siding
- Foundation: Block
- Stories Description: Main, Upper 1
- Square Feet: 2,484
- Sq. Ft. Source: Estimated
- Living Area: 2,484 Sq. Ft.
- Finished Above Grnd: 2,484 Sq. Ft.
- Year Built: 2007
- Year Built Source: Estimated
- Property Condition: Excellent
Lot Features
- Lot Size (Acres): 0.5
- Lot Size (Sq. Ft.): 21,780
- Lot Size Source: Estimated
- Zoning: AR
- Fencing (Description): Vinyl
Financial Considerations
- Price Per Sq. Ft.: $197.22
- Association Fee: $200
- Assoc Fee Freq.: Annually
- Assessment Year: 2025
- Tax w/Assessment: $419,300
- Tax Amount: $2,485
- Tax Year: 2025
- Terms: Standard Sale
Disclosures and Reports
- Ownership: Fee Simple
- Inclusions: Range w/Oven, Refrigerator w/Icemaker, Dishwasher, Washer & Dryer, Draperies, Blinds, Ceiling Fans (2), Smart Doorbell, Hot Tub with Equipment, Shed, Camera, Ring Doorbell
Listed by Keller Williams Realty Central-Delaware, Carole A Kisner
Sold by Bryan Realty Group, Messhick Sampson Stanley Jr.