This is a carousel with tiles that activate property listing cards. Use the previous and next buttons to navigate.
1/53
$429,900
This is a carousel with tiles that activate property listing cards. Use the previous and next buttons to navigate.
1/53
Property Description
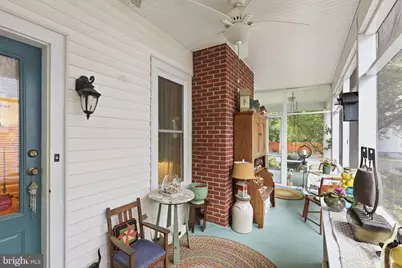
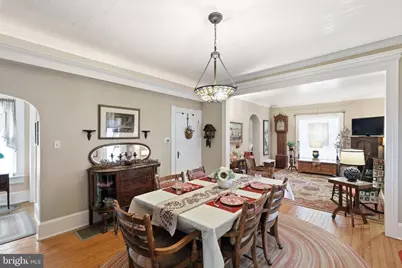
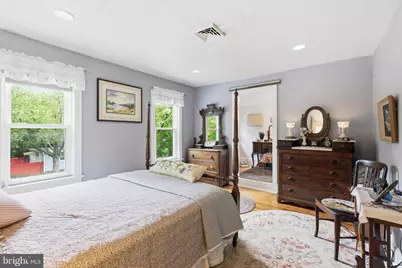
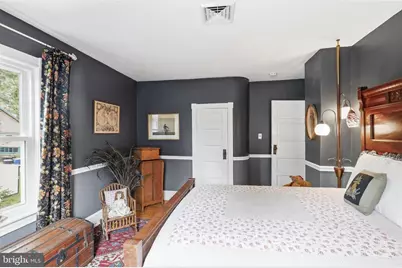
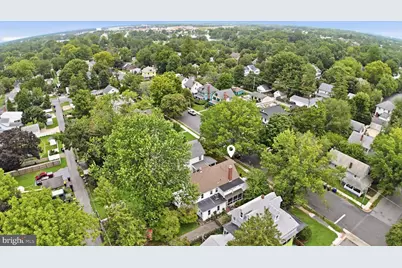
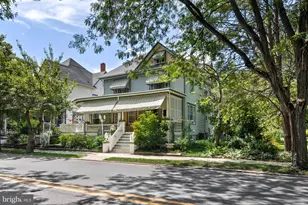
This beautiful 4BR/3BA Victorian home in the heart of Olde Dover showcases the perfect balance of historic charm blended thoughtfully with modern conveniences. The complete ownership history is known dating back to 1913 when Charles Scott purchased the land and began construction on this 2,500 plus square foot home which includes a private driveway with off-street parking, a detached one-car garage, and a storage shed. Greet your guests on the stunning and spacious wrap around porch which was fully renovated in 2010 and includes a screened side porch with direct access to the dining room. The foyer opens to the living room featuring the original fireplace which has been converted to natural gas, grand 9-foot ceilings, and original hardwood flooring that extends into the dining room with elegant cove lighting. The eat-in kitchen was fully remodeled in 2013 and includes rich maple cabinets with granite counters, stainless steel appliances, island with breakfast bar, tile backsplash, a gas range, and charming built-ins that flank the pantry closet. The main floor bedroom is currently utilized as a library and has direct access to a full bathroom across the hall. Elegant stained-glass windows provide natural light on the staircase and second floor landing which features a stately original banister and railing. The owner's suite has been tastefully designed for a modern lifestyle. A surprisingly large full private bathroom includes a dressing area, dual sinks, shower stall, and jacuzzi tub. A well-appointed walk-in closet is accessed in the hall adjacent to the bedroom. Two guest bedrooms share access to the third full bathroom with an original cast iron claw foot tub and built-in storage/medicine cabinet. An additional staircase leads to the third floor walk-up attic which provides over 600 square feet of accessible storage space. Other features of this must see property include: dual zone HVAC systems (replaced in 2024 and 2020), affordable natural gas heating, replacement windows (2017-18), bathroom and plumbing updates, fenced back yard, mature landscaping with front exterior lighting, and more. Please see additional documentation available for a full description of all renovations and improvements. Located in historic Dover with easy access to Routes 1 and 13, Silver Lake, healthcare, nearby retail and restaurants, 10 minutes to DAFB, and approximately 40 minutes to the Delaware Beaches!
Full Property Details
Full Property Details for 406 N Bradford
General
- Price: $429,900
- Taxes: $2,779 (2025)
- Status: Active
- Type: Single Family
- Source: BrightMLSPhilly
- MLS ID: DEKT2050596
- Updated: 9/21/2026
- Added to Site: 22 day(s) ago
Interior
- Fireplace: Yes
- Number of Fireplaces: 1
- Fireplace(s): Gas/Propane
- Flooring: Hardwood, Tile/Brick
Rooms
Bathrooms
- Total Bathrooms: 3
- Full Bathrooms: 3
- Upper Floor Baths: 2
- Upper - Full Baths: 2
- Main Floor Baths: 1
- Main - Full Baths: 1
Bedrooms
- Total Bedrooms: 4
- Bedrooms Upper: 3
- Bedrooms Main & Up: 1
Parking
- Garage: Yes
- Garage Spaces: 1
- Total Spaces: 5
- Parking Features: Asphalt Driveway
- Parking Type: Detached Garage, Driveway
- Garage Description: Garage - Front Entry
Location
- Area: Capital (30802)
- County: KENT
- Subdivision: OLDE DOVER
- Building Name: None Available
- Cross Streets: Clara Street
- Driving Directions: From Route 13, proceed south on N. State Street, passing Silver Lake. Bear left at the fork in the road to remain on N. State Street. Right on Clara Street. 1st right on N. Bradford Street. Home is on the left, no sign.
- City Limits: Yes
School Information
- School District: Capital
Heating & Cooling
- Central air: Yes
- Cooling Type: Central A/C, Ceiling Fan(s)
- Cooling Fuel: Electric
- Heating Type: Forced Air, Heat Pump(s)
- Heating Fuel: Natural Gas, Electric
- Water Heater: Electric
Utilities
- Sewer: Public Sewer
- Water: Public
Structural Information
- Architectural Style: Victorian
- Structure Type: Detached
- Construction: Stick Built, Vinyl Siding
- Basement: Yes
- Basement Desc.: Partial, Unfinished
- Foundation: Brick/Mortar
- Walls/Ceilings: Plaster Walls
- Stories Description: Main, Upper 1
- Square Feet: 2,543
- Sq. Ft. Source: Assessor
- Living Area: 2,543 Sq. Ft.
- Finished Above Grnd: 2,543 Sq. Ft.
- Year Built: 1913
- Year Built Source: Estimated
- Property Condition: Excellent
Additional Structures
- Other Structures: Garage(s), Shed
Lot Features
- Lot Size (Acres): 0.17
- Lot Size (Sq. Ft.): 7,492
- Lot Size Source: Assessor
- Zoning: RG1
Financial Considerations
- Price Per Sq. Ft.: $169.05
- Assessment Year: 2025
- School Tax: $1,704
- City/TownTax: $892
- City/TownTax Freq: Annually
- County Tax: $183
- County Tax Freq: Annually
- Tax w/Assessment: $321,300
- Tax Amount: $2,779
- Tax Year: 2025
- Tax Total Finished Sq. Ft.: 2543
Disclosures and Reports
- Ownership: Fee Simple
- Exclusions: Curtains, Freezer, Washer and Dryer, Wrought Iron Fence along left side of driveway
- Inclusions: Range, Refrigerator, Dishwasher, Microwave
- Lot Number: 7400-000
Listed by Keller Williams Realty Central-Delaware, Michael F Lenoir Jr.

Get Pre-Approved Today
Schools
Schools serving 406 N Bradford
School District:Capital School District
| Name | Grades | Distance |
|---|---|---|
Fairview Elementary School 700 Walker Road, Dover, DE 19904 | PK-4 | 0.5 mi |
Central Middle School, Dover, DE 211 Delaware Avenue, Dover, DE 19901 | 7-8 | 0.4 mi |
Dover High School One Dover High Drive, Dover, DE 19904 | 9-12 | 2.5 mi |
Disclaimer:
School attendance boundaries provided by ATTOM Data Solutions and are for reference only. Contact the school directly to verify enrollment eligibility.
Price & Sales History for 406 N Bradford
Date
Details
Price
Change
Source
9/18/2026
Listed
$429,900
67.93%
MLS
8/07/2015
Sold
$256,000
—
Public Record
Disclaimer: Historical sales information is derived from public records provided by the county offices. Information is not guaranteed and should be independently verified.
Tax History
Tax History for 406 N Bradford
Year
Property Taxes
Change
Tax Assessment
Change
2025
$1,888
52%
$321,300
—
2023
$1,245
—
$321,300
660%
2023
$1,245
3%
$42,300
—
2022
$1,204
4%
$42,300
—
2021
$1,160
4%
$42,300
—
2020
$1,120
18%
$42,300
—
2017
$950
—
$42,300
—
2016
$954
-10%
$42,300
—
2019
$1,059
11%
$42,300
—
2015
$953
—
$42,300
—
2014
$955
-1%
$42,300
—
2013
$967
—
$42,300
—
Disclaimer: Historical tax information is derived from public records provided by the county offices. Information is not guaranteed and should be independently verified.
Estimate the Cost
Estimate the Cost for 406 N Bradford
406 N Bradford, Dover, DE 19904 (MLS# DEKT2050596) is a Single Family property with 4 bedrooms and 3 full bathrooms. 406 N Bradford is currently listed for $429,900 and was received on September 18, 2026. Want to learn more about 406 N Bradford? Do you have questions about finding other Single Family real estate for sale in Dover? You can browse all Dover real estate or contact a Coldwell Banker agent to request more information.