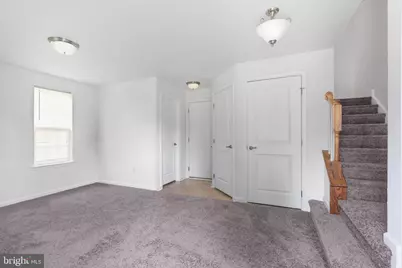
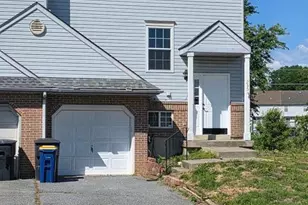
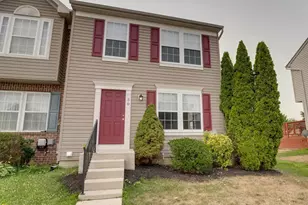
Full Property Details for 411 Ridgely Blvd
General
- Price: $299,990
- HOA FEE: $29/month
- HOA FEE FREQ.: Annually
- Taxes: $1,546 (2025)
- Status: Pending
- Type: Townhouse
- Source: BrightMLSPhilly
- MLS ID: DEKT2048550
- Updated: 8/28/2026
- Added to Site: 94 day(s) ago
Interior
- Rooms/Areas: Primary Bedroom, Bedroom 2, Kitchen, Family Room, Bedroom 1, Laundry, Utility Room, Bonus Room
- Interior Features: Kitchen - Eat-In
Rooms
- Total Bathrooms: 3
- Full Bathrooms: 2
- Half Bathrooms: 1
- Upper 2 - Full Baths: 2
- Upper Floor Baths: 3
- Upper - Full Baths: 2
- Upper - 1/2 Baths: 1
- Total Bedrooms: 3
- Bedrooms Upper: 3
- Bedrooms-Up2: 3
Parking
- Garage: Yes
- Garage Spaces: 2
- Total Spaces: 2
- Parking Type: Attached Garage
- Garage Description: Garage - Rear Entry
Location
- Area: Capital (30802)
- County: KENT
- Subdivision: EDEN HILL
- Building Name: None Available
- Cross Streets: Lloyd
- Driving Directions: Enter Eden Hill and make first left onto Wemyss, then right onto Lloyd, then left onto Ridgely. 411 is on left.
- City Limits: Yes
School Information
- School District: Capital
- Elementary School: Booker T. Washington
- Middle School: William Henry
- High School: Dover
Community
- Association: Yes
- Assoc. Name: IPS MANAGEMENT COMPANY
Heating & Cooling
- Central air: Yes
- Cooling Type: Central A/C
- Cooling Fuel: Electric
- Heating Type: Baseboard - Electric
- Heating Fuel: Electric
- Water Heater: Electric
Utilities
- Sewer: Public Sewer
- Water: Public
Structural Information
- Architectural Style: Contemporary
- Structure Type: End of Row/Townhouse
- Construction: Aluminum Siding
- Foundation: Slab
- Stories Description: Main, Upper 1, Upper 2
- Square Feet: 1,640
- Sq. Ft. Source: Assessor
- Living Area: 1,640 Sq. Ft.
- Finished Above Grnd: 1,440 Sq. Ft.
- Finished Below Grnd: 200 Sq. Ft.
- Year Built: 2012
- Year Built Source: Assessor
Lot Features
- Lot Size (Acres): 0.1
- Lot Size (Sq. Ft.): 4,400
- Lot Size Source: Assessor
- Lot Dimensions: 40.00 x 110.00
- Zoning: TND
Financial Considerations
- Price Per Sq. Ft.: $208.33
- Association Fee: $350
- Assoc Fee Freq.: Annually
- Assessment Year: 2025
- School Tax: $1,383
- City/TownTax: $842
- City/TownTax Freq: Annually
- County Tax: $149
- County Tax Freq: Annually
- Tax w/Assessment: $260,800
- Tax Amount: $1,546
- Tax Year: 2025
- Tax Total Finished Sq. Ft.: 1640
Disclosures and Reports
- Ownership: Fee Simple
- Lot Number: 7000-000
Listed by Real Broker LLC, Jordan Brown