This is a carousel with tiles that activate property listing cards. Use the previous and next buttons to navigate.
1/36
$270,000
This is a carousel with tiles that activate property listing cards. Use the previous and next buttons to navigate.
1/36
Property Description
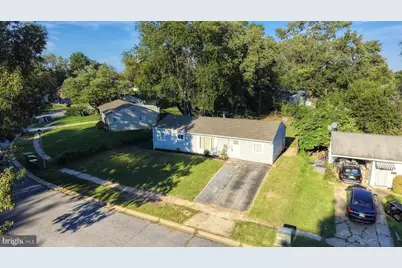
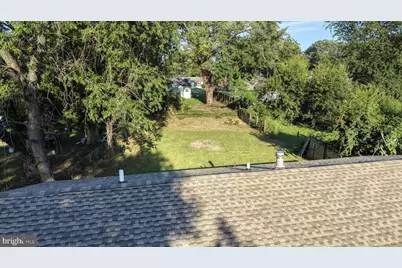
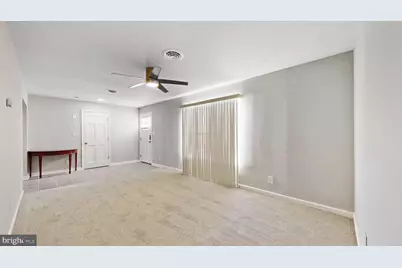
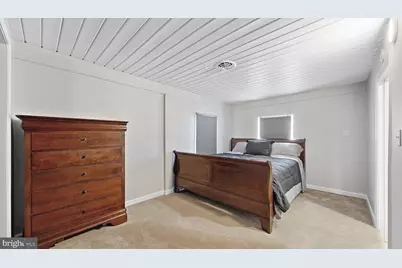
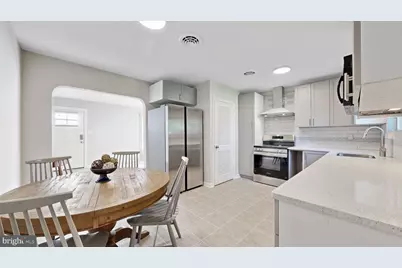
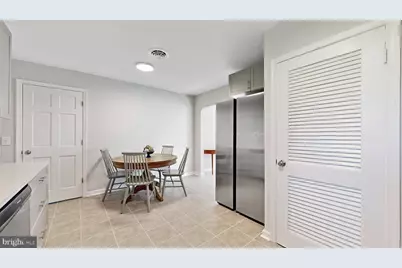
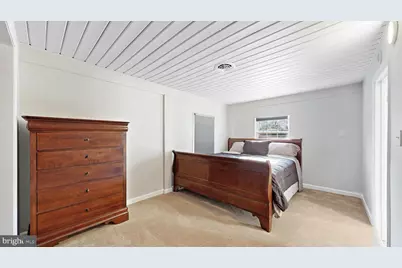
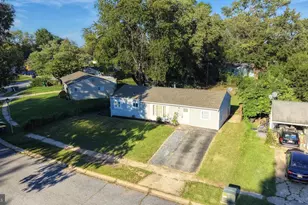
Welcome to this beautifully renovated 4-bedroom, 1-bath ranch home in the desirable Caesar Rodney School District! This move-in-ready home has been completely renovated with updates throughout. The brand-new kitchen features all-new kitchen cabinets, gorgeous backsplash that beautifully complements the new cabinetry, granite countertops, stainless steel appliances, new tile, and plenty of space for cooking and entertaining. All four bedrooms are generously sized and comfortably accommodate queen- or king-size beds. Additional updates include new interior and exterior doors, six-panel interior doors, fresh paint throughout the entire home, new landscaping, and a brand-new washer and dryer. The home offers comfortable one-level living with plenty of room to make it your own. Enjoy the added benefits of NO HOA and being outside city limits. There is also an option for the furniture to convey with the home, making this an even easier move-in opportunity. Don't miss the chance to own this completely renovated ranch in a convenient location and highly sought-after Caesar Rodney School District!
Full Property Details
Full Property Details for 43 Wayne Dr
General
- Price: $270,000
- Taxes: $768 (2025)
- Status: Active
- Type: Single Family
- Source: BrightMLSPhilly
- MLS ID: DEKT2050540
- Updated: 9/11/2026
- Added to Site: 11 day(s) ago
Interior
- Appliances: Built-In Microwave, Dishwasher, Dryer - Electric, Energy Efficient Appliances, ENERGY STAR Clothes Washer, ENERGY STAR Dishwasher, ENERGY STAR Refrigerator, Exhaust Fan, Microwave, Oven - Self Cleaning, Oven/Range - Electric, Stainless Steel Appliances, Washer, Water Heater - High-Efficiency
- Flooring: Carpet, Ceramic Tile
Rooms
Bathrooms
- Total Bathrooms: 1
- Full Bathrooms: 1
- Main Floor Baths: 1
- Main - Full Baths: 1
Bedrooms
- Total Bedrooms: 4
- Bedrooms Main & Up: 4
Additional Information
- Shared Amenities: None
Parking
- Total Spaces: 4
- Parking Type: Driveway, On Street
Location
- Area: Caesar Rodney (30803)
- County: KENT
- Subdivision: KENT ACRES
- Building Name: NONE AVAILABLE
- Driving Directions: S Dupont Blvd 13, W Webbs Ln left, Woodbrook Rd Right, Wayne Dr right
School Information
- School District: Caesar Rodney
Community
- Assoc. Fees Include: None
- Pets Allowed: Yes
- Pets: No Pet Restrictions
Heating & Cooling
- Central air: Yes
- Cooling Type: Central A/C
- Cooling Fuel: Electric
- Heating Type: Baseboard - Electric
- Heating Fuel: Oil
- Water Heater: Electric
Utilities
- Sewer: Public Sewer
- Water: Public
Structural Information
- Architectural Style: Ranch/Rambler
- Structure Type: Detached
- Construction: Frame
- Foundation: Concrete Perimeter
- Roof: Architectural Shingle
- Walls/Ceilings: Dry Wall
- Windows: ENERGY STAR Qualified
- Doors: ENERGY STAR Qualified Door(s), Six Panel
- Stories Description: Main
- Square Feet: 1,152
- Sq. Ft. Source: Assessor
- Living Area: 1,152 Sq. Ft.
- Finished Above Grnd: 1,152 Sq. Ft.
- Year Built: 1955
- Year Built Source: Estimated
- Property Condition: Excellent, Very Good, Good
Lot Features
- Lot Size (Acres): 0.19
- Lot Size (Sq. Ft.): 8,451
- Lot Size Source: Estimated
- Lot Dimensions: 77.02 x 137.51
- Zoning: RS1
Financial Considerations
- Price Per Sq. Ft.: $234.38
- Assessment Year: 2025
- School Tax: $647
- City/TownTax Freq: Annually
- County Tax: $110
- County Tax Freq: Annually
- Tax w/Assessment: $193,600
- Tax Amount: $768
- Tax Year: 2025
- Tax Total Finished Sq. Ft.: 1152
Disclosures and Reports
- Ownership: Fee Simple
- Exclusions: Listing Agents Staging Decor
- Inclusions: Furniture can go with property if wanted! Agents add this to offer any furniture buyer would like to go with sale of home.
- Lot Number: 1100-000
Listed by Iron Valley Real Estate Premier, Carolyn J Larimore
Get Pre-Approved Today
Schools
Schools serving 43 Wayne Dr
School District:Caesar Rodney School District
| Name | Grades | Distance |
|---|---|---|
Brown (W. Reily) Elementary School 360 Webbs Lane, Dover, DE 19904 | 1-5 | 0.6 mi |
Mcilvaine (J. Ralph) Early Childhood Center 11 East Walnut Street, Magnolia, DE 19962 | K- | 4.9 mi |
Postlethwait (F. Niel) Middle School 2841 South State Street, Camden, DE 19934 | 6-8 | 2.3 mi |
Caesar Rodney High School 239 Old North Road, Camden, DE 19934 | 9-12 | 1.2 mi |
Disclaimer:
School attendance boundaries provided by ATTOM Data Solutions and are for reference only. Contact the school directly to verify enrollment eligibility.
Price & Sales History for 43 Wayne Dr
Date
Details
Price
Change
Source
9/10/2026
Listed
$270,000
—
MLS
Disclaimer: Historical sales information is derived from public records provided by the county offices. Information is not guaranteed and should be independently verified.

Tax History
Tax History for 43 Wayne Dr
Year
Property Taxes
Change
Tax Assessment
Change
2025
$2,303
55%
$193,600
—
2023
$1,490
—
$193,600
792%
2023
$1,490
62%
$21,700
—
2022
$922
2%
$21,700
—
2021
$908
3%
$21,700
—
2020
$883
6%
$21,700
—
2017
$832
9%
$21,700
—
2016
$766
11%
$21,700
—
2015
$690
-20%
$21,700
—
2019
$863
26%
$21,700
—
2014
$684
—
$21,700
—
2013
$685
—
$21,700
—
Disclaimer: Historical tax information is derived from public records provided by the county offices. Information is not guaranteed and should be independently verified.
Estimate the Cost
Estimate the Cost for 43 Wayne Dr
43 Wayne Drive, Dover, DE 19901 (MLS# DEKT2050540) is a Single Family property with 4 bedrooms and 1 full bathroom. 43 Wayne Drive is currently listed for $270,000 and was received on September 10, 2026. Want to learn more about 43 Wayne Drive? Do you have questions about finding other Single Family real estate for sale in Dover? You can browse all Dover real estate or contact a Coldwell Banker agent to request more information.