This is a carousel with tiles that activate property listing cards. Use the previous and next buttons to navigate.
1/21
$1,600 Just Listed
This is a carousel with tiles that activate property listing cards. Use the previous and next buttons to navigate.
1/21
Property Description
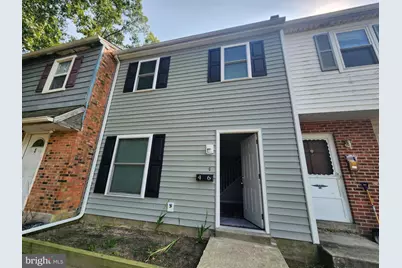
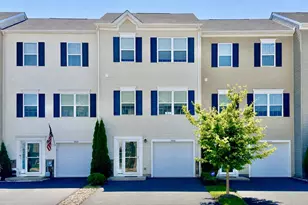
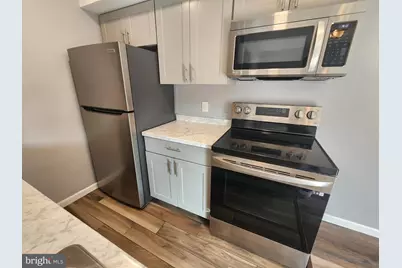
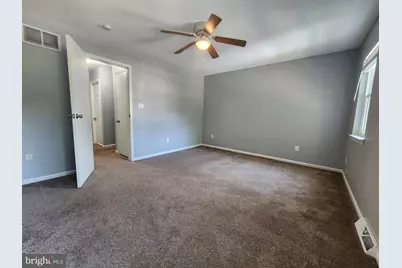
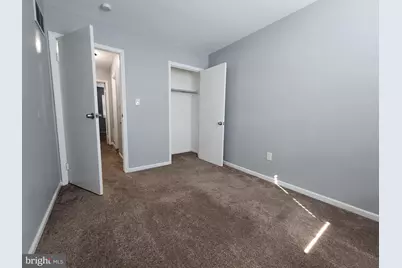
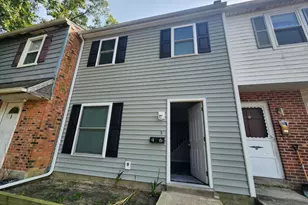
Welcome home to 46 Village Drive! This beautifully renovated 3-bedroom, 1.5-bath townhome perfectly blends modern upgrades with low-maintenance living. Step inside to find a bright, open floor plan featuring a fully updated kitchen and spacious living areas. Major mechanical upgrades include brand-new central air, a high-efficiency heat pump, and updated electrical service for ultimate peace of mind. Upstairs, three generous bedrooms offer plenty of closet space. Outside, enjoy your own private oasis with a rear patio and a fully fenced backyard-perfect for relaxing or entertaining.
Full Property Details
Full Property Details for 46 Village Dr
General
- Rent: $1,600
- HOA FEE: $21/month
- HOA FEE FREQ.: Annually
- Status: Active
- Type: Townhouse
- Source: BrightMLSPhilly
- MLS ID: DEKT2049906
- Updated: 8/18/2026
- Added to Site: 2 day(s) ago
Rental Information
- Max. Lease (Mths): 12
- Min. Lease (Mths): 12
Rooms
Bathrooms
- Total Bathrooms: 2
- Full Bathrooms: 1
- Half Bathrooms: 1
- Upper Floor Baths: 1
- Upper - Full Baths: 1
- Main Floor Baths: 1
- Main - 1/2 Baths: 1
Bedrooms
- Total Bedrooms: 3
- Bedrooms Upper: 3
Additional Information
- Shared Pool: Yes
- Pool: Yes
Parking
- Parking Type: Driveway
Location
- Area: Capital (30802)
- County: KENT
- Subdivision: THE HAMLET
- Building Name: NONE AVAILABLE
- Driving Directions: S Salisbury Rd. to Village Dr., use GPS
School Information
- School District: Capital
- Elementary School: North Dover
- High School: Dover H.S.
Community
- Association: Yes
Heating & Cooling
- Central air: Yes
- Cooling Type: Central A/C
- Cooling Fuel: Electric
- Heating Type: Central
- Heating Fuel: Electric
- Water Heater: 60+ Gallon Tank
Utilities
- Sewer: Public Sewer
- Water: Public
Structural Information
- Architectural Style: Colonial
- Structure Type: Interior Row/Townhouse
- Construction: Vinyl Siding
- Foundation: Slab
- Stories Description: Main, Upper 1
- Square Feet: 1,473
- Sq. Ft. Source: Assessor
- Living Area: 1,473 Sq. Ft.
- Finished Above Grnd: 1,473 Sq. Ft.
- Year Built: 1974
- Year Built Source: Assessor
Lot Features
- Lot Size (Acres): 0.05
- Lot Size (Sq. Ft.): 2,178
- Lot Size Source: Estimated
- Lot Dimensions: 18.00 x 111.40
- Zoning: RG3
Financial Considerations
- Price Per Sq. Ft.: $1.09
- Association Fee: $250
- Assoc Fee Freq.: Annually
- Security Deposit: $1,600
- Tax Total Finished Sq. Ft.: 1473
Disclosures and Reports
- Ownership: Other
Listed by Myers Realty, Gilbert R. Myers Jr.
Schools
Schools serving 46 Village Dr
School District:Capital School District
| Name | Grades | Distance |
|---|---|---|
North Dover Elementary School, Dover, DE 855 College Road, Dover, DE 19904 | K-4 | 0.6 mi |
Central Middle School, Dover, DE 211 Delaware Avenue, Dover, DE 19901 | 7-8 | 1.5 mi |
Dover High School One Dover High Drive, Dover, DE 19904 | 9-12 | 1.6 mi |
Disclaimer:
School attendance boundaries provided by ATTOM Data Solutions and are for reference only. Contact the school directly to verify enrollment eligibility.
Price History for 46 Village Dr
Date
Details
Price
Change
Source
8/18/2026
Listed
$1,600
—
MLS
Disclaimer: Historical sales information is derived from public records provided by the county offices. Information is not guaranteed and should be independently verified.

46 Village Drive, Dover, DE 19904 (MLS# DEKT2049906) is a Townhouse property with 3 bedrooms, 1 full bathroom and 1 partial bathroom. 46 Village Drive is currently listed for rent at $1,600 and was received on August 18, 2026. Want to learn more about 46 Village Drive? Do you have questions about finding other real estate for sale or rent in Dover? You can browse all Dover rentals or contact a Coldwell Banker agent to request more information.