This is a carousel with tiles that activate property listing cards. Use the previous and next buttons to navigate.
1/47
$375,000
This is a carousel with tiles that activate property listing cards. Use the previous and next buttons to navigate.
1/47
Property Description
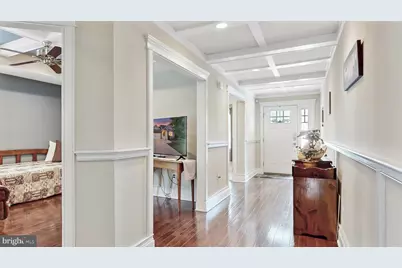
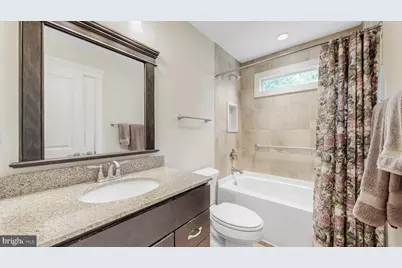
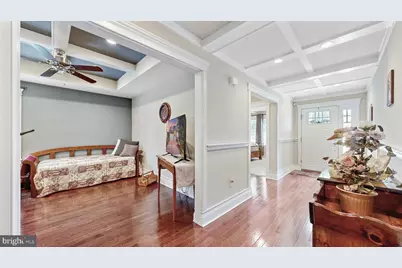
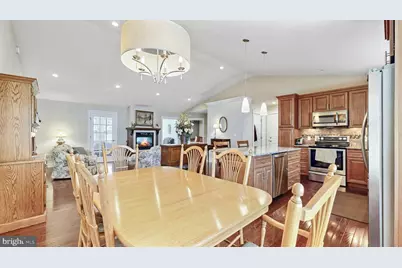
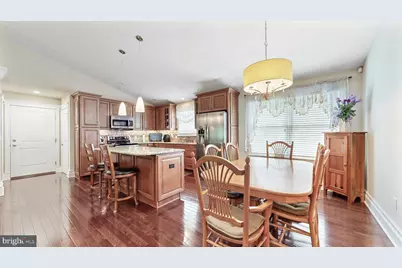
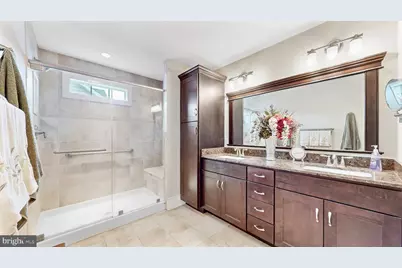
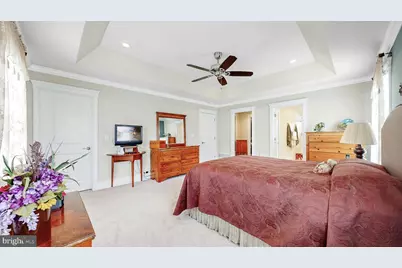
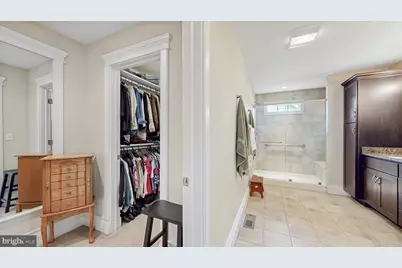
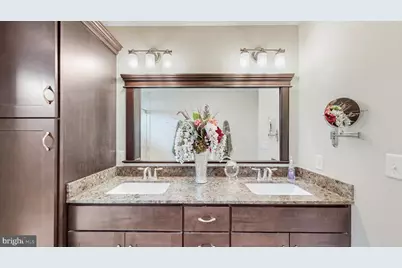
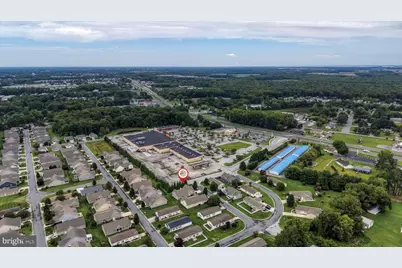
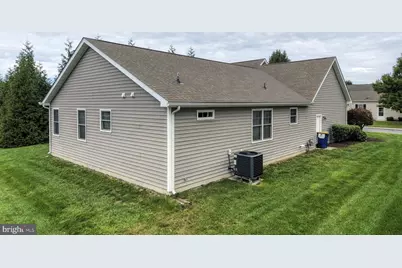
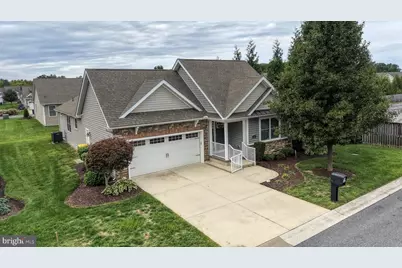
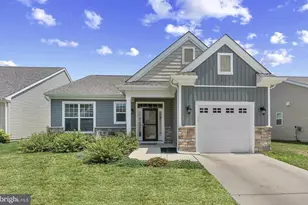
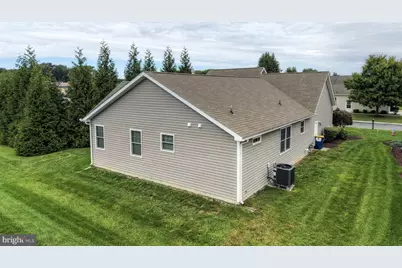
Welcome to 47 Siltstone Drive, a former builder model filled with upgrades and offering spacious one-level living in Fieldstone Village, a 55+ community in Dover. Built in 2013, this detached two-bedroom, two-bath home provides approximately 2,012 square feet of above-grade living space. Hardwood flooring extends throughout the main living areas. The inviting floor plan features a great room and adjoining morning room connected by a distinctive two-sided fireplace, creating a warm focal point that can be enjoyed from both spaces. The morning room provides additional space for dining, relaxing or entertaining. Decorative tray ceilings add architectural interest to the primary bedroom and bonus room/den, which offers flexible space for a home office, sitting room or hobbies. The primary bathroom features a walk-in shower and comfort-height vanity. Outside, attractive stone accents, established landscaping and a covered entrance enhance the home's curb appeal, while an attached garage provides everyday convenience. With its generous living space, flexible floor plan and numerous builder-model upgrades, this home offers an appealing combination of comfort, character and convenient single-level living.
Full Property Details
Full Property Details for 47 Siltstone Dr
General
- Price: $375,000
- HOA FEE: $145/month
- Taxes: $2,025 (2025)
- Status: Active
- Type: Single Family
- Source: BrightMLSPhilly
- MLS ID: DEKT2050472
- Updated: 9/14/2026
- Added to Site: 7 day(s) ago
Interior
- Rooms/Areas: Dining Room, Primary Bedroom, Bedroom 2, Kitchen, Foyer, Great Room, Laundry, Bathroom 2, Bonus Room, Primary Bathroom
- Fireplace: Yes
- Number of Fireplaces: 1
- Fireplace(s): Double Sided
- Appliances: Built-In Microwave, Dishwasher, Disposal, Oven/Range - Electric, Stainless Steel Appliances
- Flooring: Hardwood, Carpet, Ceramic Tile
Rooms
Bathrooms
- Total Bathrooms: 2
- Full Bathrooms: 2
- Main Floor Baths: 2
- Main - Full Baths: 2
Bedrooms
- Total Bedrooms: 2
- Bedrooms Main & Up: 2
Parking
- Garage: Yes
- Garage Spaces: 2
- Total Spaces: 4
- Parking Features: Concrete Driveway
- Parking Type: Attached Garage, Driveway
- Garage Description: Garage - Front Entry, Garage Door Opener
Location
- Area: Capital (30802)
- County: KENT
- Subdivision: FIELDSTONE VILLAGE
- Building Name: None Available
- Driving Directions: Rt 13 to left onto Fork Branch Road. To 47 Siltstone Dr.
- City Limits: Yes
School Information
- School District: Capital
Community
- Association: Yes
- Assoc. Name: PREMIER COMMUNITY ASSOCIATION MGMT
- Assoc. Fees Include: Lawn Maintenance, Common Area Maintenance, Snow Removal, Trash
- Adult Community: Yes
Heating & Cooling
- Central air: Yes
- Cooling Type: Central A/C
- Cooling Fuel: Electric
- Heating Type: Forced Air
- Heating Fuel: Natural Gas
- Water Heater: Natural Gas
Utilities
- Sewer: Public Sewer
- Water: Public
Structural Information
- Architectural Style: Ranch/Rambler
- Structure Type: Detached
- Construction: Stone, Vinyl Siding
- Foundation: Crawl Space
- Stories Description: Main
- Square Feet: 2,012
- Sq. Ft. Source: Assessor
- Living Area: 2,012 Sq. Ft.
- Finished Above Grnd: 2,012 Sq. Ft.
- Year Built: 2013
- Year Built Source: Assessor
Lot Features
- Lot Size (Acres): 0.15
- Lot Size (Sq. Ft.): 6,360
- Lot Size Source: Assessor
- Zoning: RMH
Financial Considerations
- Price Per Sq. Ft.: $186.38
- Association Fee: $145
- Assoc Fee Freq.: Monthly
- Assessment Year: 2025
- School Tax: $1,812
- City/TownTax Freq: Annually
- County Tax: $195
- County Tax Freq: Annually
- Tax w/Assessment: $341,700
- Tax Amount: $2,025
- Tax Year: 2025
- Tax Total Finished Sq. Ft.: 2012
Disclosures and Reports
- Ownership: Fee Simple
- Lot Number: 9300-000
Listed by RE/MAX Associates - Newark, Deborah S. Harris

Get Pre-Approved Today
Schools
Schools serving 47 Siltstone Dr
School District:Capital School District
| Name | Grades | Distance |
|---|---|---|
North Dover Elementary School, Dover, DE 855 College Road, Dover, DE 19904 | K-4 | 2.1 mi |
Central Middle School, Dover, DE 211 Delaware Avenue, Dover, DE 19901 | 7-8 | 3.9 mi |
Dover High School One Dover High Drive, Dover, DE 19904 | 9-12 | 3.5 mi |
Disclaimer:
School attendance boundaries provided by ATTOM Data Solutions and are for reference only. Contact the school directly to verify enrollment eligibility.
Price & Sales History for 47 Siltstone Dr
Date
Details
Price
Change
Source
9/14/2026
Listed
$375,000
50%
MLS
5/01/2015
Sold
$250,000
—
Public Record
Disclaimer: Historical sales information is derived from public records provided by the county offices. Information is not guaranteed and should be independently verified.
Tax History
Tax History for 47 Siltstone Dr
Year
Property Taxes
Change
Tax Assessment
Change
2025
$933
6%
$341,700
—
2023
$884
—
$341,700
635%
2023
$884
5%
$46,500
—
2022
$839
-6%
$46,500
—
2021
$890
5%
$46,500
—
2020
$846
-15%
$46,500
6%
2017
$1,001
—
$43,900
—
2016
$1,004
29%
$43,900
-6%
2019
$779
-22%
$46,500
6%
2015
$1,004
—
$43,900
—
2014
$1,006
1259%
$43,900
1272%
2013
$74
—
$3,200
—
Disclaimer: Historical tax information is derived from public records provided by the county offices. Information is not guaranteed and should be independently verified.
Estimate the Cost
Estimate the Cost for 47 Siltstone Dr
47 Siltstone Drive, Dover, DE 19901 (MLS# DEKT2050472) is a Single Family property with 2 bedrooms and 2 full bathrooms. 47 Siltstone Drive is currently listed for $375,000 and was received on September 14, 2026. Want to learn more about 47 Siltstone Drive? Do you have questions about finding other Single Family real estate for sale in Dover? You can browse all Dover real estate or contact a Coldwell Banker agent to request more information.