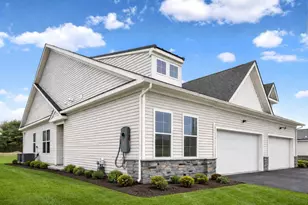
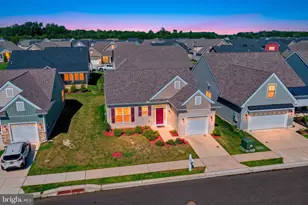
Full Property Details for 470 Rose Dale Ln
General
- Sold For: $345,000
- Taxes: $2,260 (2025)
- Status: Closed
- Type: Single Family
- Source: BrightMLSPhilly
- MLS ID: DEKT2042562
- Added to Site: 203 day(s) ago
Interior
- Appliances: Built-In Range, Dishwasher, Dryer - Electric
- Flooring: Carpet, Wood, Vinyl
Rooms
- Total Bathrooms: 2
- Full Bathrooms: 2
- Main Floor Baths: 2
- Main - Full Baths: 2
- Total Bedrooms: 3
- Bedrooms Main & Up: 3
Additional Information
- Pool: Yes
- Private Pool: Yes
- Pool Description: In Ground, Vinyl
Exterior
- Porch/Patio/Deck: Porch(es)
Parking
- Garage: Yes
- Garage Spaces: 6
- Total Spaces: 12
- Parking Type: Attached Garage, Detached Garage, Off Street
- Garage Description: Garage - Side Entry, Oversized
Location
- Area: Capital (30802)
- County: KENT
- Building Name: NONE AVAILABLE
- Driving Directions: off rt 42 onto Pearsons corner, 1 mile past rt 15, right on Rose Dale 7/10ths of a mile on left
- Direction Faces: North
- Location Details: Rural
School Information
Community
- Pets Allowed: Yes
- Pets: No Pet Restrictions
Heating & Cooling
- Central air: Yes
- Cooling Type: Central A/C, Window Unit(s)
- Cooling Fuel: Electric
- Heating Type: Forced Air
- Heating Fuel: Oil
- Water Heater: Electric
Utilities
- Sewer: On Site Septic, Perc Approved Septic
- Water: Well
- Utility Description: Cable TV Available, Water Available, Electric Available
Structural Information
- Architectural Style: Bi-level
- Structure Type: Detached
- Construction: Block, Batts Insulation, Copper Plumbing, Frame, Mixed Plumbing, Stick Built, Vinyl Siding, Masonry
- Basement: Yes
- Basement Entrance: Yes
- Basement Desc.: Connecting Stairway, Daylight, Full, Front Entrance, Full, Interior Access, Outside Entrance, Partially Finished, Rough Bath Plumb, Space For Rooms, Unfinished
- Foundation: Block, Brick/Mortar, Permanent
- Roof: Asphalt, Pitched
- Walls/Ceilings: Dry Wall, Paneled Walls, Wood Walls
- Stories Description: Main
- Square Feet: 2,862
- Sq. Ft. Source: Assessor
- Living Area: 2,862 Sq. Ft.
- Finished Above Grnd: 1,862 Sq. Ft.
- Finished Below Grnd: 1,000 Sq. Ft.
- Year Built: 1974
- Year Built Source: Assessor
Unit Information
Additional Structures
- Other Structures: 2nd Garage, Pole Barn, Pool Equipment Shed
Lot Features
- Lot Size (Acres): 1
- Lot Size (Sq. Ft.): 43,560
- Lot Size Source: Assessor
- Lot Dimensions: 1.00 x 0.00
- Street/Road Desc.: Access - Above Grade, Black Top, Paved
- Zoning: AC
- Lot Description: Level
- Fencing (Description): Wood, Privacy
Financial Considerations
- Price Per Sq. Ft.: $214.77
- Assessment Year: 2025
- School Tax: $2,023
- City/TownTax Freq: Annually
- County Tax: $218
- County Tax Freq: Annually
- Tax w/Assessment: $381,400
- Tax Amount: $2,260
- Tax Year: 2025
- Terms: Standard Sale
- Tax Total Finished Sq. Ft.: 2862
Disclosures and Reports
- Ownership: Fee Simple
- Inclusions: to be determined
- Lot Number: 2200-000
Listed by RE/MAX Advantage Realty, Gregory N Arena
Sold by First Coast Realty LLC, Georgina June Boyd