This is a carousel with tiles that activate property listing cards. Use the previous and next buttons to navigate.
1/1
$485,000
This is a carousel with tiles that activate property listing cards. Use the previous and next buttons to navigate.
1/1
Property Description
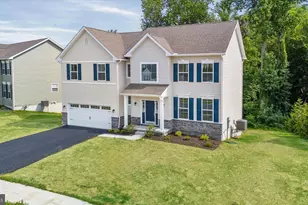
Welcome home to this stunning 4-bedroom, 3-full-bath ranch that truly shows like a model! Every detail has been thoughtfully designed, offering the perfect blend of neutral style, comfort, and exceptional value. This home is perfection and pride of ownership is evident. The beautifully appointed kitchen features gleaming granite countertops, an eye-catching backsplash, and nearly new stainless steel appliances, creating a space that's as functional as it is beautiful. It opens to the living room making it easy to entertain and ideal for every day living. The finished basement is where this home truly shines. Offering an expansive living and entertaining area, a private fourth bedroom, and a full bath, it provides the ideal setup for multigenerational living, overnight guests, or a private retreat. This home is situated on a desirable fenced, corner lot with a deck. It only has one neighboring home next door you'll enjoy added privacy and extra outdoor space. This home is located in a sought-after community where new construction is still underway. This home presents an incredible opportunity. Buyers looking for a new ranch in the neighborhood can expect to spend well over $500,000-and still won't receive the extensive upgrades, well designed finished basement, and move-in-ready features this exceptional home already offers. If you've been searching for the convenience of one-level living with the bonus of beautifully finished additional space, this home is a must-see!
Full Property Details
Full Property Details for 48 Walters Wy
General
- Sold For: $485,000
- HOA FEE: $25/month
- HOA FEE FREQ.: Annually
- Taxes: $1,784 (2025)
- Status: Closed
- Type: Single Family
- Source: BrightMLSPhilly
- MLS ID: DEKT2048450
- Added to Site: 102 day(s) ago
Interior
- Rooms/Areas: Living Room, Primary Bedroom, Bedroom 2, Bedroom 3, Bedroom 4, Kitchen, Family Room
- Appliances: Stainless Steel Appliances
Rooms
Bathrooms
- Total Bathrooms: 3
- Full Bathrooms: 3
- Main Floor Baths: 2
- Main - Full Baths: 2
- Lower Floor Baths: 1
- Lower - Full Baths: 1
Bedrooms
- Total Bedrooms: 4
- Bedrooms Lower: 1
- Bedrooms Main & Up: 3
Exterior
- Exterior Features: Sidewalks
Parking
- Garage: Yes
- Garage Spaces: 2
- Total Spaces: 2
- Parking Type: Attached Garage
- Garage Description: Garage - Front Entry, Inside Access
Location
- Area: Smyrna (30801)
- County: KENT
- Subdivision: HIDDEN BROOK
- Building Name: None Available
- Driving Directions: Moorton Road to Hidden Brook
School Information
- School District: Smyrna
- Elementary School: Sunnyside
- High School: Smyrna
Community
- Association: Yes
- Assoc. Name: HIDDEN BROOK MAINTENANCE
Heating & Cooling
- Central air: Yes
- Cooling Type: Central A/C
- Heating Type: Forced Air
- Heating Fuel: Natural Gas
- Water Heater: Electric
Utilities
- Sewer: Public Sewer
- Water: Public
Structural Information
- Architectural Style: Ranch/Rambler
- Structure Type: Detached
- Construction: Vinyl Siding
- Basement: Yes
- Basement Entrance: Yes
- Basement Desc.: Partially Finished, Outside Entrance, Interior Access
- Foundation: Permanent
- Stories Description: Lower 1, Main
- Square Feet: 2,680
- Sq. Ft. Source: Assessor
- Living Area: 2,680 Sq. Ft.
- Finished Above Grnd: 1,723 Sq. Ft.
- Finished Below Grnd: 957 Sq. Ft.
- Year Built: 2018
- Year Built Source: Assessor
Unit Information
Unit 1
- Bathrooms-Lower: 1
- Bedrooms-Lower: 1
Lot Features
- Lot Size (Acres): 0.23
- Lot Size (Sq. Ft.): 10,062
- Lot Size Source: Assessor
- Lot Dimensions: 72.74 x 127.95
- Zoning: AC
Financial Considerations
- Price Per Sq. Ft.: $275.68
- Association Fee: $300
- Assoc Fee Freq.: Annually
- Assessment Year: 2025
- School Tax: $1,518
- City/TownTax Freq: Annually
- County Tax: $243
- County Tax Freq: Annually
- Tax w/Assessment: $425,600
- Tax Amount: $1,784
- Tax Year: 2025
- Terms: Standard Sale
- Tax Total Finished Sq. Ft.: 2680
Disclosures and Reports
- Ownership: Fee Simple
- Exclusions: Personal property
- Inclusions: All appliances, TV in basement, TV in Main bedroom, and TV in basement bedroom
- Lot Number: 3100-000
Listed by Delaware Homes Inc, Andrea M Selvaggio and Delaware Homes Inc, Michael C Selvaggio
Sold by EXP Realty, LLC, Jeri Sheats

Get Pre-Approved Today
Schools
Schools serving 48 Walters Wy
School District:Smyrna School District
| Name | Grades | Distance |
|---|---|---|
Sunnyside Elementary School 123 Rabbit Chase Lane, Smyrna, DE 19977 | K-4 | 2.7 mi |
Smyrna Middle School 700 Duck Creek Parkway, Smyrna, DE 19977 | 7-8 | 4.7 mi |
Smyrna High School 500 Duck Creek Parkway, Smyrna, DE 19977 | 9-12 | 4.6 mi |
Disclaimer:
School attendance boundaries provided by ATTOM Data Solutions and are for reference only. Contact the school directly to verify enrollment eligibility.
Price & Sales History for 48 Walters Wy
Date
Details
Price
Change
Source
8/31/2026
Sold
$485,000
2.11%
MLS
7/11/2026
Price Reduced
$475,000
-2.86%
MLS
7/01/2026
Listed
$489,000
—
MLS
Disclaimer: Historical sales information is derived from public records provided by the county offices. Information is not guaranteed and should be independently verified.
48 Walters Way, Dover, DE 19904 (MLS# DEKT2048450) is a Single Family property that was sold at $485,000 on August 31, 2026. Want to learn more about 48 Walters Way? Do you have questions about finding other Single Family real estate for sale in Dover? You can browse all Dover real estate or contact a Coldwell Banker agent to request more information.