This is a carousel with tiles that activate property listing cards. Use the previous and next buttons to navigate.
1/3
$2,567
This is a carousel with tiles that activate property listing cards. Use the previous and next buttons to navigate.
1/3
Property Description
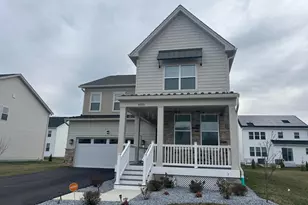
Brand-New, Luxury, Single-Family Home for Rent - Eden Hill Village, Dover, DE Step into sophisticated elegance with this new, stunning, one-story duplex featuring 3 spacious bedrooms, 2 bathrooms, and 1,569 sq. ft. of modern-designed living space, plus a full garage and a private yard. Enjoy the upscale design of high ceilings, luxury plank flooring, quartz countertops, and stainless-steel appliances - all included for a truly elevated lifestyle. A washer and dryer are provided in your home for your convenience. Relax in the privacy of your own yard, enjoy the security of your attached garage and private driveway, and enjoy a maintenance-free lifestyle - lawn care and repairs are all included, so you can truly live worry free in your own new house. Eden Hill Village is a brand-new community of luxury, single-family homes built exclusively for rent. Nestled within 38 serene acres, Eden Hill Village offers refined living for those who value quality, convenience, and peace of mind. Enjoy a walkable community with sidewalks, streetlights, and plenty of open space. Exciting amenities are coming soon! Our brand-new clubhouse and fitness center are nearly ready to welcome residents, and our beautiful new swimming pool is on track to be ready for the Summer 2027 swim season. Get ready to relax, stay active, and enjoy even more of the lifestyle Eden Hill Village has to offer! Located just minutes from downtown Dover, Dover Air Force Base, Bally's Casino Resort, and the Dover International Speedway, Eden Hill Village also offers quick access to top medical centers, universities, and major employers in this dynamic capital city. Discover luxury leasing at its finest - live well at Eden Hill Village.
Full Property Details
Full Property Details for 501 Nickerjack
General
- Rent: $2,567
- Status: Active
- Type: Single Family
- Source: BrightMLSPhilly
- MLS ID: DEKT2051202
- Updated: 10/2/2026
- Added to Site: 7 day(s) ago
Rental Information
- Max. Lease (Mths): 24
- Min. Lease (Mths): 12
- Rent Includes: Common Area Maintenance, Community Center, Recreation Facility, Taxes
Interior
- Interior Features: Bathroom - Tub Shower, Bathroom - Walk-In Shower, Ceiling Fan(s), Dining Area, Entry Level Bedroom, Floor Plan - Open, Pantry, Walk-in Closet(s)
- Appliances: Dishwasher, Disposal, Dryer, Microwave, Refrigerator, Stainless Steel Appliances, Washer
- Flooring: Luxury Vinyl Plank, Ceramic Tile
Rooms
Bathrooms
- Total Bathrooms: 2
- Full Bathrooms: 2
- Main Floor Baths: 2
- Main - Full Baths: 2
Bedrooms
- Total Bedrooms: 3
- Bedrooms Main & Up: 3
Additional Information
- Shared Pool: Yes
- Pool: Yes
Parking
- Garage: Yes
- Garage Spaces: 1
- Total Spaces: 2
- Parking Type: Attached Garage, Driveway
- Garage Description: Garage Door Opener
Location
- Area: Capital (30802)
- County: KENT
- Subdivision: EDEN HILL
- Building Name: NONE
- Driving Directions: Pow Mia Pkwy to Ridgely Blvd, take a right on Ruth Way.
School Information
- School District: Capital
Community
- Pets Allowed: Yes
- Pets: Breed Restrictions, Cats OK, Dogs OK, Number Limit, Pe
Heating & Cooling
- Central air: Yes
- Cooling Type: Central A/C, Ceiling Fan(s)
- Cooling Fuel: Electric
- Heating Type: Central
- Heating Fuel: Natural Gas
- Water Heater: Electric
Utilities
- Sewer: Public Sewer
- Water: Public
Structural Information
- Architectural Style: Other
- Structure Type: Twin/Semi-Detached
- Construction: Batts Insulation, Stick Built, Vinyl Siding, Concrete
- Foundation: Slab
- Roof: Architectural Shingle
- Walls/Ceilings: Dry Wall
- Stories Description: Main
- Square Feet: 1,569
- Sq. Ft. Source: Estimated
- Living Area: 1,569 Sq. Ft.
- Finished Above Grnd: 1,569 Sq. Ft.
- Year Built: 2026
- Year Built Source: Estimated
- Property Condition: Excellent
Lot Features
- Lot Size (Acres): 0.1
- Lot Size (Sq. Ft.): 4,182
- Lot Size Source: Estimated
- Lot Dimensions: 38 x 110
- Zoning: TND
Financial Considerations
- Price Per Sq. Ft.: $1.64
- Application Fee: $25
- Security Deposit: $2,567
- Tax w/Assessment: $49,700
- Owner Pays: Common Area Maintenance, Taxes - Real Estate, Snow Removal
- Tenant Pays: Cable TV, Cooking Fuel, Electricity, Gas, Heat, Hot Water, Light Bulbs/Filters/Fuses/Alarm Care, Pest Control, Sewer, Trash Removal, Utilities - All, Water
Disclosures and Reports
- Ownership: Other
- Exclusions: Water, Sewer, Gas, Electric and Trash
- Inclusions: Maintenance, Snow Removal
Listed by Sterling Real Estate LLC, Jay J Freebery
Schools
Schools serving 501 Nickerjack
School District:Capital School District
| Name | Grades | Distance |
|---|---|---|
South Dover Elementary School 955 South State Street, Dover, DE 19901 | K-4 | 0.9 mi |
Central Middle School, Dover, DE 211 Delaware Avenue, Dover, DE 19901 | 7-8 | 1.5 mi |
Dover High School One Dover High Drive, Dover, DE 19904 | 9-12 | 2.2 mi |
Disclaimer:
School attendance boundaries provided by ATTOM Data Solutions and are for reference only. Contact the school directly to verify enrollment eligibility.
Price History for 501 Nickerjack
Date
Details
Price
Change
Source
10/02/2026
Listed
$2,567
—
MLS
Disclaimer: Historical sales information is derived from public records provided by the county offices. Information is not guaranteed and should be independently verified.

501 Nickerjack, Dover, DE 19904 (MLS# DEKT2051202) is a Single Family property with 3 bedrooms and 2 full bathrooms. 501 Nickerjack is currently listed for rent at $2,567 and was received on October 02, 2026. Want to learn more about 501 Nickerjack? Do you have questions about finding other real estate for sale or rent in Dover? You can browse all Dover rentals or contact a Coldwell Banker agent to request more information.