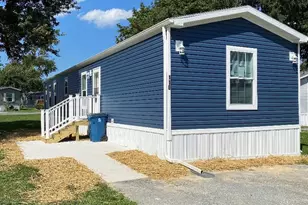
This is a carousel with tiles that activate property listing cards. Use the previous and next buttons to navigate.
$2,567
This is a carousel with tiles that activate property listing cards. Use the previous and next buttons to navigate.
Full Property Details for 504 Horsey Blvd
General
- Rent: $2,567
- Status: Active
- Type: Single Family
- Source: BrightMLSPhilly
- MLS ID: DEKT2051206
- Updated: 10/2/2026
- Added to Site: 7 day(s) ago
Rental Information
- Max. Lease (Mths): 24
- Min. Lease (Mths): 12
- Rent Includes: Common Area Maintenance, Community Center, Recreation Facility, Snow Removal, Taxes
Interior
- Interior Features: Carpet, Ceiling Fan(s), Dining Area, Floor Plan - Open
- Appliances: Dishwasher, Disposal, Dryer, Washer, Refrigerator, Stainless Steel Appliances, Microwave, Indoor Grill
- Flooring: Carpet, Luxury Vinyl Plank, Ceramic Tile
Rooms
Bathrooms
- Total Bathrooms: 3
- Full Bathrooms: 2
- Half Bathrooms: 1
- Upper Floor Baths: 2
- Upper - Full Baths: 2
- Main Floor Baths: 1
- Main - 1/2 Baths: 1
Bedrooms
- Total Bedrooms: 3
- Bedrooms Upper: 3
Additional Information
- Shared Pool: Yes
- Pool: Yes
Parking
- Garage: Yes
- Garage Spaces: 1
- Total Spaces: 1
- Parking Type: Attached Garage, Driveway
- Garage Description: Garage Door Opener
Location
- Area: Capital (30802)
- County: KENT
- Subdivision: EDEN HILL
- Building Name: NONE
- Driving Directions: Pow Mia Pkwy to Ridgely Blvd, take a right on Ruth Way.
School Information
- School District: Capital
Community
- Pets Allowed: Yes
- Pets: Breed Restrictions, Cats OK, Dogs OK, Number Limit, Pe
Heating & Cooling
- Central air: Yes
- Cooling Type: Central A/C, Ceiling Fan(s)
- Cooling Fuel: Electric
- Heating Type: Central
- Heating Fuel: Natural Gas
- Water Heater: Electric
Utilities
- Sewer: Public Sewer
- Water: Public
Structural Information
- Architectural Style: Other
- Structure Type: Twin/Semi-Detached
- Construction: Batts Insulation, Stick Built, Vinyl Siding, Concrete
- Foundation: Slab
- Roof: Architectural Shingle
- Walls/Ceilings: Dry Wall
- Stories Description: Main, Upper 1
- Sq. Ft. Source: Assessor
- Year Built: 2026
- Year Built Source: Estimated
- Property Condition: Excellent
Lot Features
- Lot Size (Acres): 0.1
- Lot Size (Sq. Ft.): 4,182
- Lot Size Source: Assessor
- Zoning: TND
Financial Considerations
- Security Deposit: $2,567
- Tax w/Assessment: $49,800
- Owner Pays: Common Area Maintenance, Taxes - Real Estate
- Tenant Pays: Cable TV, Cooking Fuel, Electricity, Gas, Heat, Hot Water, Light Bulbs/Filters/Fuses/Alarm Care, Pest Control, Sewer, Trash Removal, Utilities - All, Water
Disclosures and Reports
- Ownership: Other
Listed by Sterling Real Estate LLC, Jay J Freebery
Schools serving 504 Horsey Blvd
| Name | Grades | Distance |
|---|---|---|
South Dover Elementary School 955 South State Street, Dover, DE 19901 | K-4 | 0.9 mi |
Central Middle School, Dover, DE 211 Delaware Avenue, Dover, DE 19901 | 7-8 | 1.4 mi |
Dover High School One Dover High Drive, Dover, DE 19904 | 9-12 | 2.1 mi |
Price History for 504 Horsey Blvd
504 Horsey Boulevard, Dover, DE 19904 (MLS# DEKT2051206) is a Single Family property with 3 bedrooms, 2 full bathrooms and 1 partial bathroom. 504 Horsey Boulevard is currently listed for rent at $2,567 and was received on October 02, 2026. Want to learn more about 504 Horsey Boulevard? Do you have questions about finding other real estate for sale or rent in Dover? You can browse all Dover rentals or contact a Coldwell Banker agent to request more information.