This is a carousel with tiles that activate property listing cards. Use the previous and next buttons to navigate.
1/34
$159,900
This is a carousel with tiles that activate property listing cards. Use the previous and next buttons to navigate.
1/34
Property Description
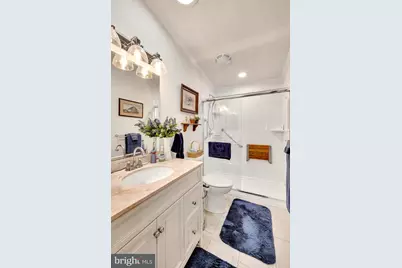
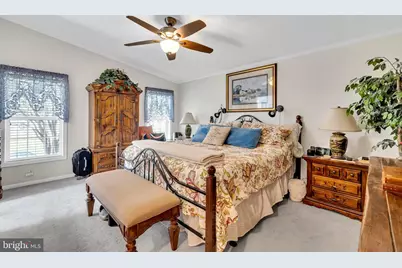
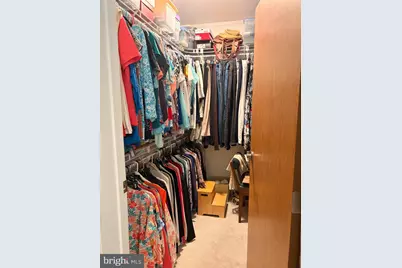
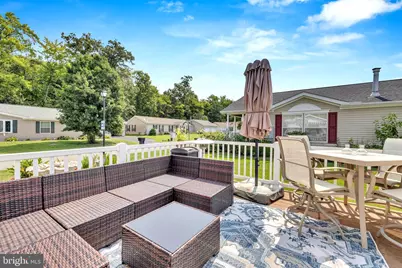
This immaculate 1-story ranch-style home features a bright and open floor plan designed for low-maintenance living. Highlights include a spacious sunny kitchen equipped with white cabinetry and a dedicated breakfast nook. The interior offers single-level living with expansive natural light, corner fireplace, sliding doors to outside deck. double walk-in closets, and an indoor laundry room complete with a utility sink. Outdoors, the home boasts lush green landscaping, a covered front porch, and a side deck featuring a motorized awning for sunny spring and summer days. The garden beds have watering systems. The third outdoor space is tucked away in the back under the Crape Myrtle tree.
Full Property Details
Full Property Details for 541 Weaver Dr #541
General
- Price: $159,900
- HOA FEE: $1/month
- HOA FEE FREQ.: Annually
- Taxes: $861 (2025)
- Status: Active
- Type: Mobile Home
- Source: BrightMLSPhilly
- MLS ID: DEKT2049488
- Updated: 8/17/2026
- Added to Site: 15 day(s) ago
Interior
- Interior Features: Dining Area
- Fireplace: Yes
- Number of Fireplaces: 1
Rooms
Bathrooms
- Total Bathrooms: 2
- Full Bathrooms: 2
- Main Floor Baths: 2
- Main - Full Baths: 2
Bedrooms
- Total Bedrooms: 2
- Bedrooms Main & Up: 2
Additional Information
- Shared Pool: Yes
- Pool: Yes
- Equipment: Negotiable
Exterior
- Porch/Patio/Deck: Deck(s)
Parking
- Garage: Yes
- Garage Spaces: 1
- Total Spaces: 3
- Parking Features: Asphalt Driveway
- Parking Type: Driveway, Attached Garage
- Garage Description: Garage - Front Entry, Garage Door Opener
Location
- Area: Capital (30802)
- County: KENT
- Subdivision: WILD MEADOWS
- Building Name: NONE
- Driving Directions: Turn into Wild Meadows on Kurt Drive, make first left onto Permission, make 2nd left onto Weaver Drive. Home will be on the right.
- City Limits: Yes
School Information
- School District: Capital
- High School: Dover
Community
- Association: Yes
- Assoc. Name: WILD MEADOWS
- Pets Allowed: Yes
- Pets: Dogs OK, Cats OK
- Adult Community: Yes
Heating & Cooling
- Central air: Yes
- Cooling Type: Central A/C
- Cooling Fuel: Electric
- Heating Type: Central
- Heating Fuel: Natural Gas
- Water Heater: Electric
Utilities
- Sewer: Public Sewer
- Water: Community
- Utility Description: Cable TV, Electric Available, Sewer Available, Water Available
Structural Information
- Architectural Style: Ranch/Rambler
- Structure Type: Manufactured
- Construction: Vinyl Siding
- Roof: Architectural Shingle
- Stories Description: Main
- Square Feet: 1,512
- Sq. Ft. Source: Estimated
- Living Area: 1,512 Sq. Ft.
- Finished Above Grnd: 1,512 Sq. Ft.
- Year Built: 2005
- Year Built Source: Assessor
- Property Condition: Excellent
Lot Features
- Property View: Garden/Lawn
- Lot Size Source: Assessor
- Zoning: MH
Financial Considerations
- Price Per Sq. Ft.: $105.75
- Land Lease Fee: $764
- Land Lease Fee Freq: Monthly
- Association Fee: $10
- Assoc Fee Freq.: Annually
- Assessment Year: 2025
- School Tax: $771
- City/TownTax: $661
- City/TownTax Freq: Annually
- County Tax: $83
- County Tax Freq: Annually
- Tax w/Assessment: $145,400
- Tax Amount: $861
- Tax Year: 2025
Disclosures and Reports
- Ownership: Land Lease
- Exclusions: All personal items inside and outside. Any furniture would be negotiated.
- Lot Number: 0100-541
Listed by Active Adults Realty, AUDREY HAMMOND
Get Pre-Approved Today
Schools
Schools serving 541 Weaver Dr #541
School District:Capital School District
| Name | Grades | Distance |
|---|---|---|
Towne Point Elementary School 629 Buckson Drive, Dover, DE 19901 | K-4 | 1.1 mi |
Central Middle School, Dover, DE 211 Delaware Avenue, Dover, DE 19901 | 7-8 | 2 mi |
Dover High School One Dover High Drive, Dover, DE 19904 | 9-12 | 4.1 mi |
Disclaimer:
School attendance boundaries provided by ATTOM Data Solutions and are for reference only. Contact the school directly to verify enrollment eligibility.
Price & Sales History for 541 Weaver Dr #541
Date
Details
Price
Change
Source
8/05/2026
Listed
$159,900
—
MLS
Disclaimer: Historical sales information is derived from public records provided by the county offices. Information is not guaranteed and should be independently verified.

Tax History
Tax History for 541 Weaver Dr #541
Year
Property Taxes
Change
Tax Assessment
Change
2025
$855
-13%
$145,400
—
2023
$983
—
$145,400
335%
2023
$983
3%
$33,400
—
2022
$951
4%
$33,400
—
2021
$916
31%
$33,400
—
2020
$701
5%
$33,400
—
2019
$665
47%
$33,400
—
2016
$451
—
$33,400
—
2015
$450
-41%
$33,400
—
2014
$764
68%
$33,400
—
2013
$455
—
$33,400
—
Disclaimer: Historical tax information is derived from public records provided by the county offices. Information is not guaranteed and should be independently verified.
Estimate the Cost
Estimate the Cost for 541 Weaver Dr #541
541 Weaver Drive #541, Dover, DE 19901 (MLS# DEKT2049488) is a Mobile Home property with 2 bedrooms and 2 full bathrooms. 541 Weaver Drive #541 is currently listed for $159,900 and was received on August 05, 2026. Want to learn more about 541 Weaver Drive #541? Do you have questions about finding other Mobile Home real estate for sale in Dover? You can browse all Dover real estate or contact a Coldwell Banker agent to request more information.


