This is a carousel with tiles that activate property listing cards. Use the previous and next buttons to navigate.
1/1
$550,000
This is a carousel with tiles that activate property listing cards. Use the previous and next buttons to navigate.
1/1
Property Description
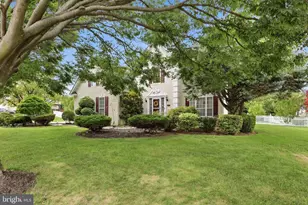
Nestled so close to Dover is this beautiful 5 (four second floor and one in lower level) bedroom 3 1/2 bath home in St. Jones Commons. If you are looking for that EXTRA living space, look no further. The main house boasts 4 spacious bedrooms with 2 1/2 baths, living area, family area with fireplace, a sun-filled sunroom and a kitchen you would be proud of. But wait!! Venture downstairs to this versatile lower-level private suite with its own separate entrance and kitchen area possibly adding income! (just look at the pictures)! Attention to detail in every place you look. One to two bedrooms, full bath, and entertainment area grace this space. When you need a separate complete living area for that special purpose you have it!!!!That's not all! Check out the garage area where you can put your cars or, better yet, a workshop, man-cave, or entertainment area; this area has tons of potential uses. Fully insulated and finished with a separate entry door and utility sink, and we'll even leave the epoxy flooring kit for you. Fantastic for a possible office space! Outside you have a beautiful landscape with mature trees, an inviting patio, and charming front porch. The community of St Jones Commons has an olympic-sized pool and a clubhouse for use by the residents. �� Major Structural Upgrades: ☠Roof ☠Windows & Rear Patio Doors (First Floor) ☠Tankless Hot Water Heater ( ☠Whole House Water Filtration System ☠Heating & Air Conditioning ☠Cozy Gas Fireplace ☠Walk Down Lower Suite Stairs ☠French Drain system with downspout water management ☠Concrete slab for rubbish bins. ☠Elevated Stone relaxation garden. ☠Descretely hidden outside storage bins and equipment. ☠Man Door and Utility Sink added to garage. ï¿½ï¿½ï¸ Appliances (Purchased 2019 - Gently Used): Only one occupant who traveled frequently = minimal wear ☠Refrigerator ☠Dishwasher ☠Gas Stove ☠Gas Washer & Dryer ☠Microwave ☠Wine & Beverage Refrigerators ☠Full-Size Refrigerator & Freezer ✨ Interior & Exterior Features: ☠Hardwood floors throughout (bedrooms carpeted) ☠Expansive kitchen countertops-perfect for entertaining ☠Smart home security system with exterior cameras + sensors on all doors/windows ☠Beautiful landscaping with mature shade trees ☠Inviting patio + charming front porch �� Versatile Lower-Level Private Suite (Separate Entrance): Ideal for guests, home office, or extended living ☠Full sink + shower ☠Refrigerator & freezer ☠Bedroom + flexible living/entertainment space �� Garage, Workshop, Man Cave and/or Entertainment Area: ☠Fully finished & insulated ☠Separate "man door" entry ☠2.5 car capacity. ☠Utility Sink ☠Epoxy flooring kit (not poured) ï¿½ï¿½ï¸ Bonus Opportunity: Due to downsizing, most furniture and non-personal items are available for purchase. Want it fully furnished? Allan can provide pricing and details.
Full Property Details
Full Property Details for 57 Porcher St
General
- Sold For: $550,000
- HOA FEE: $50/month
- HOA FEE FREQ.: Annually
- Taxes: $1,519 (2025)
- Status: Closed
- Type: Single Family
- Source: BrightMLSPhilly
- MLS ID: DEKT2046212
- Added to Site: 127 day(s) ago
Interior
- Fireplace: Yes
- Number of Fireplaces: 1
- Appliances: Stainless Steel Appliances
Rooms
Bathrooms
- Total Bathrooms: 4
- Full Bathrooms: 3
- Half Bathrooms: 1
- Upper Floor Baths: 2
- Upper - Full Baths: 2
- Main Floor Baths: 1
- Main - 1/2 Baths: 1
- Lower Floor Baths: 1
- Lower - Full Baths: 1
Bedrooms
- Total Bedrooms: 5
- Bedrooms Upper: 4
- Bedrooms Lower: 1
Additional Information
- Shared Pool: Yes
- Pool: Yes
Parking
- Garage: Yes
- Garage Spaces: 2
- Total Spaces: 2
- Parking Type: Driveway, Attached Garage
- Garage Description: Garage - Front Entry, Additional Storage Area, Garage Door Opener, Inside Access, Oversized, Other
Location
- Area: Caesar Rodney (30803)
- County: KENT
- Subdivision: ST JONES COMMONS
- Building Name: NONE AVAILABLE
- Driving Directions: From Rt 13 to South State Street Extended to left on Highview Avenue to left on Porcher Street. Property on right.
School Information
- School District: Caesar Rodney
Community
- Association: Yes
Heating & Cooling
- Central air: Yes
- Cooling Type: Central A/C
- Cooling Fuel: Electric
- Heating Type: 90% Forced Air
- Heating Fuel: Natural Gas
- Water Heater: Electric, Instant Hot Water
Utilities
- Sewer: Public Septic
- Water: Public
Structural Information
- Architectural Style: Colonial
- Structure Type: Detached
- Construction: Vinyl Siding
- Basement: Yes
- Basement Entrance: Yes
- Basement Desc.: Fully Finished, Improved, Heated, Interior Access, Outside Entrance, Walkout Stairs
- Foundation: Concrete Perimeter
- Stories Description: Lower 1, Main, Upper 1
- Square Feet: 4,850
- Sq. Ft. Source: Estimated
- Living Area: 4,850 Sq. Ft.
- Finished Above Grnd: 3,600 Sq. Ft.
- Finished Below Grnd: 1,250 Sq. Ft.
- Year Built: 2003
- Year Built Source: Assessor
- Property Condition: Excellent
Unit Information
Unit 1
- Bathrooms-Lower: 1
- Bedrooms-Lower: 1
Lot Features
- Lot Size (Acres): 0.18
- Lot Size (Sq. Ft.): 8,015
- Lot Size Source: Assessor
- Lot Dimensions: 80.00 x 100.00
- Zoning: RS1
Financial Considerations
- Price Per Sq. Ft.: $152.78
- Association Fee: $605
- Assoc Fee Freq.: Annually
- Assessment Year: 2025
- School Tax: $1,281
- City/TownTax Freq: Annually
- County Tax: $219
- County Tax Freq: Annually
- Tax w/Assessment: $383,100
- Tax Amount: $1,519
- Tax Year: 2025
- Terms: Standard Sale
- Tax Total Finished Sq. Ft.: 2060
Disclosures and Reports
- Ownership: Fee Simple
- Lot Number: 2800-000
Listed by Lester Realty, Allan L Rathbun
Sold by Foraker Realty Co., PRINCE TYHEEM WALKER

Get Pre-Approved Today
Schools
Schools serving 57 Porcher St
School District:Caesar Rodney School District
| Name | Grades | Distance |
|---|---|---|
Brown (W. Reily) Elementary School 360 Webbs Lane, Dover, DE 19904 | 1-5 | 1.6 mi |
Mcilvaine (J. Ralph) Early Childhood Center 11 East Walnut Street, Magnolia, DE 19962 | K- | 4.8 mi |
Postlethwait (F. Niel) Middle School 2841 South State Street, Camden, DE 19934 | 6-8 | 2.5 mi |
Caesar Rodney High School 239 Old North Road, Camden, DE 19934 | 9-12 | 2 mi |
Disclaimer:
School attendance boundaries provided by ATTOM Data Solutions and are for reference only. Contact the school directly to verify enrollment eligibility.
Price & Sales History for 57 Porcher St
Date
Details
Price
Change
Source
6/29/2026
Sold
$550,000
—
MLS
4/22/2026
Listed
$549,990
—
MLS
Disclaimer: Historical sales information is derived from public records provided by the county offices. Information is not guaranteed and should be independently verified.
57 Porcher Street, Dover, DE 19901 (MLS# DEKT2046212) is a Single Family property that was sold at $550,000 on June 29, 2026. Want to learn more about 57 Porcher Street? Do you have questions about finding other Single Family real estate for sale in Dover? You can browse all Dover real estate or contact a Coldwell Banker agent to request more information.