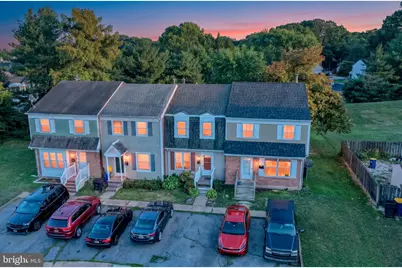
This is a carousel with tiles that activate property listing cards. Use the previous and next buttons to navigate.
1/1
$229,900 Just Listed
This is a carousel with tiles that activate property listing cards. Use the previous and next buttons to navigate.
1/1
Property Description
Perfectly positioned in a quiet cul-de-sac, this updated townhome offers far more space and comfort than meets the eye. Thoughtfully improved with updates including the roof, kitchen, central AC system, water heater, and rear sunroom, this move-in-ready home combines style, functionality, and value in one exceptional package. Step inside to discover an inviting open floor plan designed for everyday living and effortless entertainment. The upgraded kitchen flows seamlessly into the spacious dining area and sunken living room, where a cozy wood-burning fireplace creates the perfect gathering space. Just beyond, the bright and airy morning room overlooks the private rear yard and fills the home with natural light. The upper level features a generous primary bedroom along with two additional bedrooms and a shared full bath, offering comfortable accommodation for family, guests, or home office needs. The full basement provides outstanding potential for future finished living space and includes an outside entrance for added convenience. Outside, the rear deck is ready for summer cookouts, relaxing evenings, and enjoying the peaceful setting. If you are searching for an updated home in a central location with charm, space, and versatility, this one deserves a closer look. Professional photos coming soon!!
Full Property Details
Full Property Details for 6 Heritage Dr
General
- Price: $229,900
- HOA FEE: $10/month
- HOA FEE FREQ.: Annually
- Taxes: $1,080 (2025)
- Status: Active
- Type: Townhouse
- Source: BrightMLSPhilly
- MLS ID: DEKT2047372
- Updated: 5/26/2026
- Added to Site: 4 day(s) ago
Interior
- Fireplace: Yes
- Number of Fireplaces: 1
Rooms
Bathrooms
- Total Bathrooms: 2
- Full Bathrooms: 1
- Half Bathrooms: 1
- Upper Floor Baths: 1
- Upper - Full Baths: 1
- Main Floor Baths: 1
- Main - 1/2 Baths: 1
Bedrooms
- Total Bedrooms: 3
- Bedrooms Upper: 3
Additional Information
- Shared Pool: Yes
- Pool: Yes
Parking
- Total Spaces: 2
- Parking Type: Driveway
Location
- Area: Capital (30802)
- County: KENT
- Subdivision: THE HAMLET
- Building Name: NONE
- Driving Directions: From N. DuPont Hwy (Rt. 13), turn onto E. Division Street heading west. Continue straight as E. Division Street becomes W. Division Street and then Forest Street. At the intersection with S. Saulsbury Road, turn right and continue for approximately 3/4 of a mile. At Walker Road, turn left, then make an immediate right onto Village Drive, followed by an immediate left onto Hitching Post Drive, and another immediate left onto Cobblers Lane. Turn left onto Heritage Drive and 6 Heritage Drive will be on your right.
- City Limits: Yes
School Information
- School District: Capital
Community
- Association: Yes
Heating & Cooling
- Central air: Yes
- Cooling Type: Central A/C
- Cooling Fuel: Electric
- Heating Type: Forced Air
- Heating Fuel: Oil
- Water Heater: Electric
Utilities
- Sewer: Public Sewer
- Water: Public
Structural Information
- Architectural Style: Traditional
- Structure Type: Interior Row/Townhouse
- Construction: Frame
- Basement: Yes
- Basement Desc.: Full, Sump Pump, Unfinished
- Foundation: Block
- Roof: Architectural Shingle
- Stories Description: Main, Upper 1
- Square Feet: 1,632
- Sq. Ft. Source: Assessor
- Living Area: 1,632 Sq. Ft.
- Finished Above Grnd: 1,232 Sq. Ft.
- Finished Below Grnd: 400 Sq. Ft.
- Year Built: 1977
- Year Built Source: Assessor
Lot Features
- Lot Size (Acres): 0.04
- Lot Size (Sq. Ft.): 1,786
- Lot Size Source: Assessor
- Lot Dimensions: 18.39 x 103.28
- Street/Road Desc.: Black Top
- Zoning: RG3
Financial Considerations
- Price Per Sq. Ft.: $186.61
- Association Fee: $120
- Assoc Fee Freq.: Annually
- Assessment Year: 2025
- School Tax: $967
- City/TownTax: $529
- City/TownTax Freq: Annually
- County Tax: $104
- County Tax Freq: Annually
- Tax w/Assessment: $182,300
- Tax Amount: $1,080
- Tax Year: 2025
- Tax Total Finished Sq. Ft.: 1632
Disclosures and Reports
- Ownership: Fee Simple
- Lot Number: 1600-000
Listed by Bryan Realty Group, Andrew T. Bryan
Get Pre-Approved Today
Schools
Schools serving 6 Heritage Dr
School District:Capital School District
| Name | Grades | Distance |
|---|---|---|
North Dover Elementary School, Dover, DE 855 College Road, Dover, DE 19904 | K-4 | 0.7 mi |
Central Middle School, Dover, DE 211 Delaware Avenue, Dover, DE 19901 | 7-8 | 1.4 mi |
Dover High School One Dover High Drive, Dover, DE 19904 | 9-12 | 1.6 mi |
Disclaimer:
School attendance boundaries provided by ATTOM Data Solutions and are for reference only. Contact the school directly to verify enrollment eligibility.
Price & Sales History for 6 Heritage Dr
Date
Details
Price
Change
Source
5/22/2026
Listed
$229,900
64.33%
MLS
1/06/2020
Sold
$139,900
—
Public Record
Disclaimer: Historical sales information is derived from public records provided by the county offices. Information is not guaranteed and should be independently verified.
Tax History
Tax History for 6 Heritage Dr
Year
Property Taxes
Change
Tax Assessment
Change
2023
$930
—
$182,300
477%
2023
$930
3%
$31,600
—
2022
$899
4%
$31,600
—
2021
$866
3%
$31,600
—
2020
$837
6%
$31,600
—
2019
$791
10%
$31,600
—
2018
$722
2%
$31,600
—
2017
$710
—
$31,600
—
2016
$713
—
$31,600
—
2015
$712
—
$31,600
—
2014
$714
-1%
$31,600
—
2013
$723
—
$31,600
—
Disclaimer: Historical tax information is derived from public records provided by the county offices. Information is not guaranteed and should be independently verified.
Estimate the Cost
Estimate the Cost for 6 Heritage Dr
6 Heritage Drive, Dover, DE 19904 (MLS# DEKT2047372) is a Townhouse property with 3 bedrooms, 1 full bathroom and 1 partial bathroom. 6 Heritage Drive is currently listed for $229,900 and was received on May 22, 2026. Want to learn more about 6 Heritage Drive? Do you have questions about finding other Townhouse real estate for sale in Dover? You can browse all Dover real estate or contact a Coldwell Banker agent to request more information.