Full Property Details for 610 Audrey Dr #610
General
- Price: $130,000
- HOA FEE: $2/month
- HOA FEE FREQ.: Annually
- Taxes: $1,072 (2024)
- Status: Active
- Type: Single Family
- Source: BrightMLSPhilly
- MLS ID: DEKT2049862
- Updated: 10/7/2026
- Added to Site: 51 day(s) ago
Interior
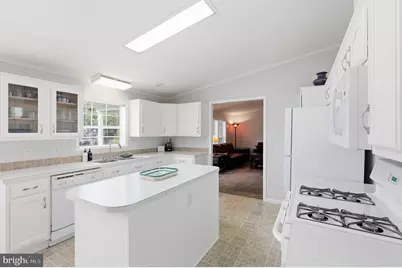
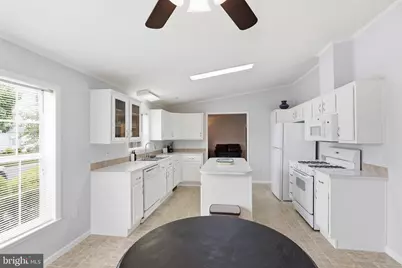
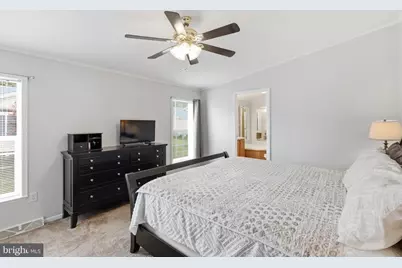
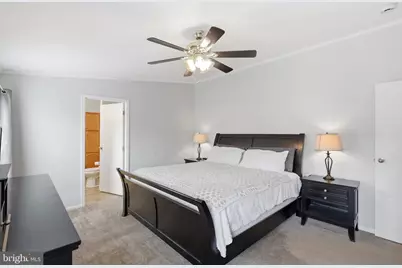
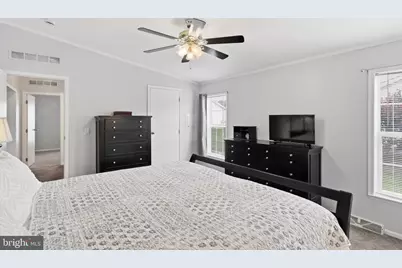
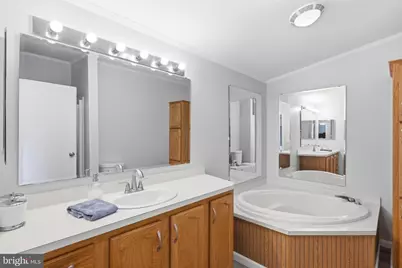
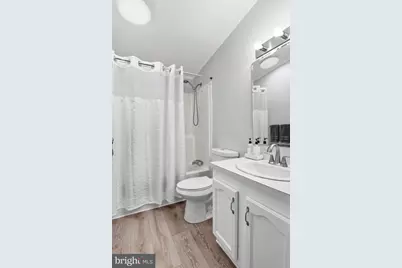
- Interior Features: Carpet, Ceiling Fan(s), Combination Kitchen/Dining, Family Room Off Kitchen, Floor Plan - Traditional, Kitchen - Island, Primary Bath(s), Sprinkler System, Bathroom - Stall Shower, Bathroom - Tub Shower, Walk-in Closet(s)
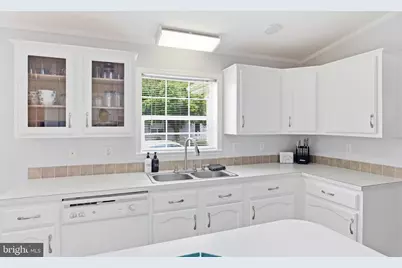
- Appliances: Built-In Microwave, Dishwasher, Disposal, Dryer, Oven/Range - Gas, Refrigerator, Washer, Water Heater
- Flooring: Carpet, Laminated, Vinyl
Rooms
- Total Bathrooms: 2
- Full Bathrooms: 2
- Main Floor Baths: 2
- Main - Full Baths: 2
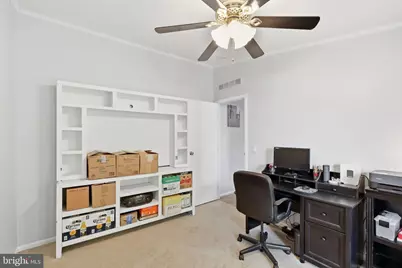
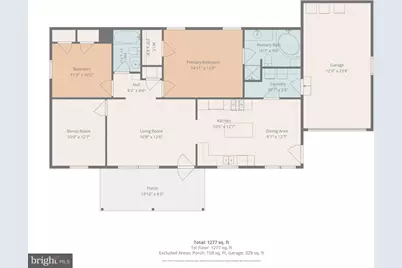
- Total Bedrooms: 2
- Bedrooms Main & Up: 2
Additional Information
- Shared Pool: Yes
- Pool: Yes
- Security/Safety: Smoke Detector
Exterior
- Exterior Features: Lawn Sprinkler, Street Lights
Parking
- Garage: Yes
- Garage Spaces: 1
- Total Spaces: 3
- Parking Features: Paved Driveway
- Parking Type: Attached Garage, Driveway, On Street
- Garage Description: Garage - Front Entry
Location
- Area: Capital (30802)
- County: KENT
- Subdivision: WILD MEADOWS
- Building Name: NONE AVAILABLE
- Cross Streets: Persimmon Tree
- Driving Directions: RT 13 to Leispic Rd. Turn right on Persimmon Tree Rd. Turn Right into Wild Meadows.
- City Limits: Yes
School Information
- School District: Capital
- High School: Dover
Community
- Association: Yes
- Adult Community: Yes
Heating & Cooling
- Central air: Yes
- Cooling Type: Central A/C
- Cooling Fuel: Electric
- Heating Type: Forced Air
- Heating Fuel: Natural Gas
- Water Heater: Electric
Utilities
- Sewer: Public Sewer
- Water: Public
Structural Information
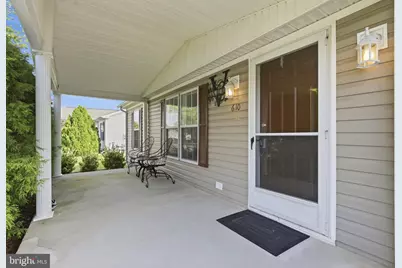
- Architectural Style: Raised Ranch/Rambler
- Structure Type: Detached
- Construction: Modular/Manufactured
- Foundation: Block
- Roof: Asphalt
- Windows: Double Hung, Screens
- Stories Description: Main
- Square Feet: 1,296
- Sq. Ft. Source: Assessor
- Living Area: 1,296 Sq. Ft.
- Finished Above Grnd: 1,296 Sq. Ft.
- Year Built: 2003
- Year Built Source: Estimated
- Property Condition: Very Good
Lot Features
- Lot Size Source: Estimated
- Street/Road Desc.: Paved
- Zoning: RMH
- Lot Description: Front Yard, Level
Financial Considerations
- Price Per Sq. Ft.: $100.31
- Land Lease Fee: $937
- Land Lease Fee Freq: Monthly
- Association Fee: $25
- Assoc Fee Freq.: Annually
- City/TownTax: $274
- City/TownTax Freq: Annually
- County Tax: $798
- County Tax Freq: Annually
- Tax w/Assessment: $128,300
- Tax Amount: $1,072
- Tax Year: 2024
- Tax Total Finished Sq. Ft.: 1296
Disclosures and Reports
- Ownership: Land Lease
- Inclusions: Stove, Dishwasher, Microwave, Fridge, Extra fridge in garage
- Lot Number: 0100-610
Listed by The Moving Experience Delaware Inc, Doug M Doyle