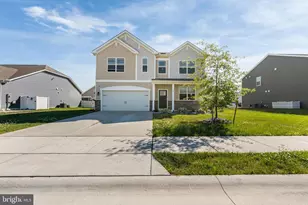
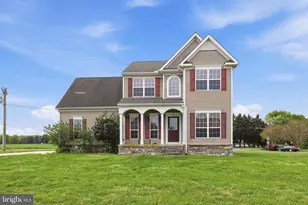
Full Property Details for 65 Bunchberry Ct
General
- Price: $450,000
- HOA FEE: $33/month
- HOA FEE FREQ.: Annually
- Taxes: $2,637 (2025)
- Status: Active
- Type: Single Family
- Source: BrightMLSPhilly
- MLS ID: DEKT2048422
- Updated: 10/3/2026
- Added to Site: 6 day(s) ago
Interior
- Rooms/Areas: Living Room, Dining Room, Primary Bedroom, Bedroom 2, Bedroom 3, Bedroom 4, Kitchen, Laundry, Primary Bathroom
- Interior Features: Family Room Off Kitchen, Floor Plan - Open, Formal/Separate Dining Room, Kitchen - Island, Kitchen - Table Space
- Appliances: Built-In Microwave, Dishwasher, Dryer, Refrigerator, Stainless Steel Appliances, Washer, Water Heater, Oven/Range - Gas
- Flooring: Luxury Vinyl Plank, Carpet
Rooms
- Total Bathrooms: 3
- Full Bathrooms: 2
- Half Bathrooms: 1
- Upper Floor Baths: 2
- Upper - Full Baths: 2
- Main Floor Baths: 1
- Main - 1/2 Baths: 1
- Total Bedrooms: 4
- Bedrooms Upper: 4
Exterior
- Porch/Patio/Deck: Patio(s)
Parking
- Garage: Yes
- Garage Spaces: 2
- Total Spaces: 2
- Parking Features: Concrete Driveway
- Parking Type: Attached Garage
- Garage Description: Garage - Front Entry, Garage Door Opener, Inside Access
Location
- Area: Capital (30802)
- County: KENT
- Subdivision: FORTY NINE PINES
- Building Name: NONE AVAILABLE
- Driving Directions: Rt. 13 North. Left on W. Denneys, Left on Forty Nine Pines Dr. Right on Clear Stream Dr. Left on Bunchberry
School Information
Community
- Association: Yes
- Assoc. Name: FORTY NINE PINES HOA
Heating & Cooling
- Central air: Yes
- Cooling Type: Central A/C
- Cooling Fuel: Electric
- Heating Type: Forced Air
- Heating Fuel: Natural Gas
- Water Heater: Natural Gas
Utilities
- Sewer: Public Sewer
- Water: Community
Structural Information
- Architectural Style: Contemporary
- Structure Type: Detached
- Construction: Rough-In Plumbing, Vinyl Siding
- Basement: Yes
- Basement Desc.: Full, Interior Access, Poured Concrete, Rough Bath Plumb, Sump Pump, Unfinished
- Foundation: Concrete Perimeter
- Stories Description: Main, Upper 1
- Square Feet: 2,776
- Sq. Ft. Source: Assessor
- Living Area: 2,776 Sq. Ft.
- Finished Above Grnd: 2,776 Sq. Ft.
- Year Built: 2022
- Year Built Source: Assessor
Lot Features
- Lot Size (Acres): 0.19
- Lot Size (Sq. Ft.): 8,059
- Lot Size Source: Assessor
- Lot Dimensions: 0.18 x 0.00
- Zoning: AR
Financial Considerations
- Price Per Sq. Ft.: $162.1
- Association Fee: $400
- Assoc Fee Freq.: Annually
- Assessment Year: 2025
- School Tax: $2,360
- City/TownTax Freq: Annually
- County Tax: $254
- County Tax Freq: Annually
- Tax w/Assessment: $445,000
- Tax Amount: $2,637
- Tax Year: 2025
- Tax Total Finished Sq. Ft.: 2776
Disclosures and Reports
- Ownership: Fee Simple
- Inclusions: range, refrigerator, d/w, washer, dryer, firepit
- Lot Number: 3900-000
Listed by Century 21 Emerald, Barbara J Walker