This is a carousel with tiles that activate property listing cards. Use the previous and next buttons to navigate.
1/1
$345,000
This is a carousel with tiles that activate property listing cards. Use the previous and next buttons to navigate.
1/1
Property Description
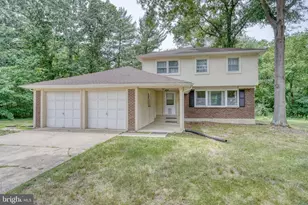
Welcome to your dream home at The Overlook on Silver Lake! This spacious twin-home has everything you need for comfortable living, featuring 4 bedrooms, 2.5 baths, three levels, and an unfinished basement perfect for extra storage or future projects. The primary suite boasts a walk-in closet, tray ceiling, and a full en suite bath with both a relaxing soaking tub and a separate shower, plus double vanities for added convenience. You'll love the versatile third-floor room with its own walk-in closet-ideal for guests, a home office, or hobby space. Enjoy upgraded LED lighting, a deck for morning coffee, and a detached one-car garage with built-in shelving. As a bonus, the home comes with three wall-mounted TVs, a chest freezer, and a handy shed for all your outdoor gear. The kitchen shines with a new dishwasher and nearly new range oven and disposal, making meal prep a breeze. Best of all, you're just minutes away from shopping, dining, entertainment, and a short drive from the beautiful Delaware Beaches. Come see how this inviting twin-home can be yours! *Property is under audio and video surveillance. Please be aware all areas, including common spaces, may be recorded. Consent to record is assumed upon entry.*
Full Property Details
Full Property Details for 668 Vista Ave
General
- Sold For: $345,000
- HOA FEE: $25/month
- HOA FEE FREQ.: Annually
- Taxes: $1,787 (2025)
- Status: Closed
- Type: Single Family
- Source: BrightMLSPhilly
- MLS ID: DEKT2043578
- Added to Site: 162 day(s) ago
Interior
- Fireplace: Yes
- Number of Fireplaces: 1
- Fireplace(s): Gas/Propane
Rooms
Bathrooms
- Total Bathrooms: 3
- Full Bathrooms: 2
- Half Bathrooms: 1
- Upper Floor Baths: 2
- Upper - Full Baths: 2
- Main Floor Baths: 1
- Main - 1/2 Baths: 1
Bedrooms
- Total Bedrooms: 4
- Bedrooms Upper: 4
- Bedrooms-Up2: 1
Parking
- Garage: Yes
- Garage Spaces: 1
- Total Spaces: 1
- Parking Type: Detached Garage, On Street, Alley
- Garage Description: Garage - Side Entry
Location
- Area: Capital (30802)
- County: KENT
- Subdivision: OVERLOOK
- Building Name: NONE
- Driving Directions: Starting from McGlynn's, head North on N State St, turn right on Lepore Drive, turn right onto Vista Avenue. The home will be on your right.
- City Limits: Yes
School Information
- School District: Capital
Community
- Association: Yes
- Assoc. Name: AGNES RICHARDSON
Heating & Cooling
- Central air: Yes
- Cooling Type: Central A/C
- Cooling Fuel: Electric
- Heating Type: Forced Air
- Heating Fuel: Natural Gas
- Water Heater: Electric
Utilities
- Sewer: Public Sewer
- Water: Public
Structural Information
- Architectural Style: Contemporary
- Structure Type: Twin/Semi-Detached
- Construction: Vinyl Siding
- Basement: Yes
- Basement Desc.: Unfinished, Full, Drainage System
- Foundation: Concrete Perimeter
- Stories Description: Main, Upper 1, Upper 2
- Square Feet: 2,224
- Sq. Ft. Source: Assessor
- Living Area: 2,224 Sq. Ft.
- Finished Above Grnd: 2,224 Sq. Ft.
- Year Built: 2006
- Year Built Source: Assessor
- Property Condition: Very Good
Lot Features
- Lot Size (Acres): 0.08
- Lot Size (Sq. Ft.): 3,398
- Lot Size Source: Assessor
- Lot Dimensions: 34.72 x 102.67
- Zoning: RG3
Financial Considerations
- Price Per Sq. Ft.: $152.83
- Association Fee: $300
- Assoc Fee Freq.: Annually
- Assessment Year: 2025
- School Tax: $1,599
- City/TownTax: $914
- City/TownTax Freq: Annually
- County Tax: $172
- County Tax Freq: Annually
- Tax w/Assessment: $301,500
- Tax Amount: $1,787
- Tax Year: 2025
- Terms: Standard Sale
- Tax Total Finished Sq. Ft.: 2224
Disclosures and Reports
- Ownership: Fee Simple
- Inclusions: Chest freezer in garage, TV wall mounts, Wall mounted TV's, shed, range with oven, refrigerator, dishwasher, microwave, washer, dryer, ceiling fans, garage opener with remote, smart cameras
- Lot Number: 6100-000
Listed by Keller Williams Realty Central-Delaware, Syreeta Harris
Sold by Samson Properties, Sharon E Crenshaw

Get Pre-Approved Today
Schools
Schools serving 668 Vista Ave
School District:Capital School District
| Name | Grades | Distance |
|---|---|---|
Fairview Elementary School 700 Walker Road, Dover, DE 19904 | PK-4 | 0.8 mi |
Central Middle School, Dover, DE 211 Delaware Avenue, Dover, DE 19901 | 7-8 | 0.9 mi |
Dover High School One Dover High Drive, Dover, DE 19904 | 9-12 | 2.8 mi |
Disclaimer:
School attendance boundaries provided by ATTOM Data Solutions and are for reference only. Contact the school directly to verify enrollment eligibility.
Price & Sales History for 668 Vista Ave
Date
Details
Price
Change
Source
5/18/2026
Sold
$345,000
1.5%
MLS
1/31/2026
Listed
$339,900
—
MLS
Disclaimer: Historical sales information is derived from public records provided by the county offices. Information is not guaranteed and should be independently verified.
668 Vista Avenue, Dover, DE 19901 (MLS# DEKT2043578) is a Single Family property that was sold at $345,000 on May 18, 2026. Want to learn more about 668 Vista Avenue? Do you have questions about finding other Single Family real estate for sale in Dover? You can browse all Dover real estate or contact a Coldwell Banker agent to request more information.