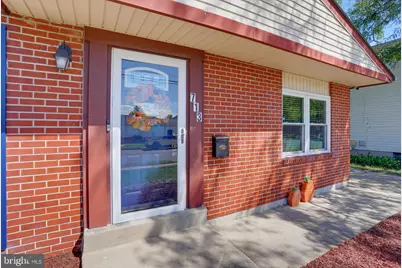
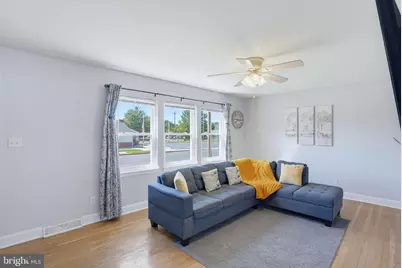
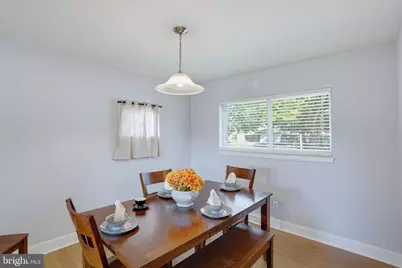
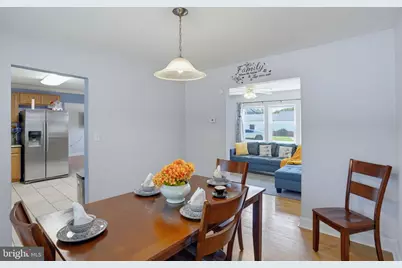
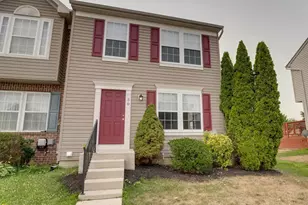
Full Property Details for 713 Pear St
General
- Price: $295,500
- Taxes: $1,573 (2026)
- Status: Active
- Type: Single Family
- Source: BrightMLSPhilly
- MLS ID: DEKT2050680
- Updated: 9/18/2026
- Added to Site: 3 day(s) ago
Interior
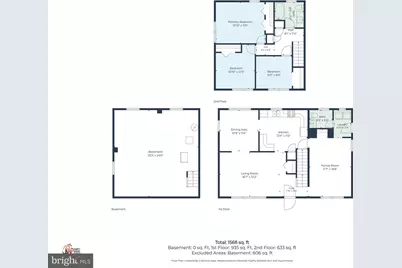
- Number of Rooms: 7
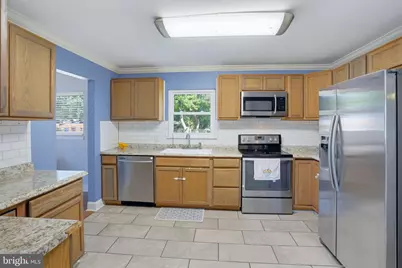
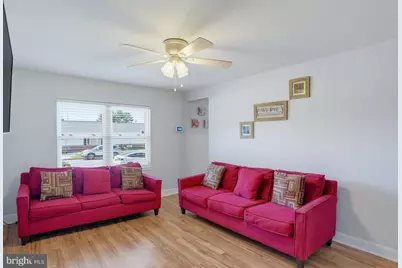
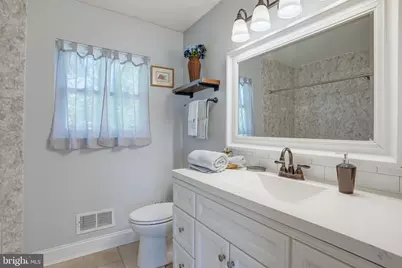
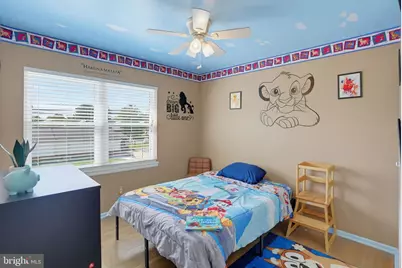
- Rooms/Areas: Living Room, Primary Bedroom, Bedroom 2, Kitchen, Family Room, Basement, Laundry, Bathroom 1, Bathroom 2
- Interior Features: Attic, Bathroom - Tub Shower, Ceiling Fan(s), Dining Area, Family Room Off Kitchen, Sprinkler System, Upgraded Countertops, Water Treat System, Wood Floors
- Appliances: Built-In Microwave, Dishwasher, Dryer, Oven/Range - Electric, Refrigerator, Stainless Steel Appliances, Washer
- Flooring: Ceramic Tile, Hardwood, Laminate Plank
Rooms
- Total Bathrooms: 2
- Full Bathrooms: 1
- Half Bathrooms: 1
- Upper Floor Baths: 1
- Upper - Full Baths: 1
- Main Floor Baths: 1
- Main - 1/2 Baths: 1
- Total Bedrooms: 3
- Bedrooms Upper: 3
Additional Information
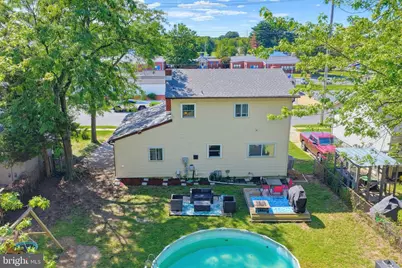
- Pool: Yes
- Private Pool: Yes
- Pool Description: Above Ground
- Security/Safety: Electric Alarm, Exterior Cameras, Security System
Exterior
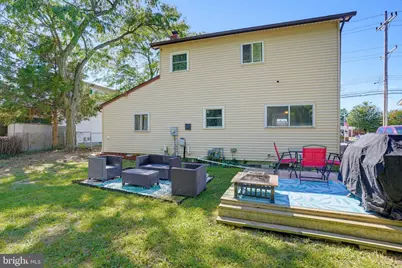
- Exterior Features: Outbuilding(s), Play Area, Play Equipment, Street Lights
Parking
- Total Spaces: 2
- Parking Features: Paved Parking
- Parking Type: Driveway, On Street
Location
- Area: Capital (30802)
- County: KENT
- Subdivision: FAIRVIEW
- Building Name: NONE AVAILABLE
- Cross Streets: Walker Rd
- Driving Directions: From North State street, turn onto Walker Road. Make a left on to Pear street. House will be on your left. Across from the Delaware Veteran Post 2
- Direction Faces: West
- City Limits: Yes
School Information
- School District: Capital
- Elementary School: Fairview
- Middle School: Dover
- High School: Dover H.S.
Heating & Cooling
- Central air: Yes
- Cooling Type: Central A/C
- Cooling Fuel: Electric
- Heating Type: 90% Forced Air, Programmable Thermostat
- Heating Fuel: Electric
- Water Heater: Natural Gas
Utilities
- Sewer: Public Sewer
- Water: Public
Structural Information
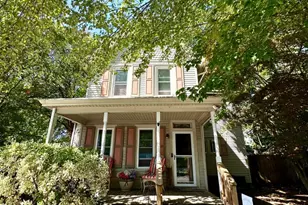
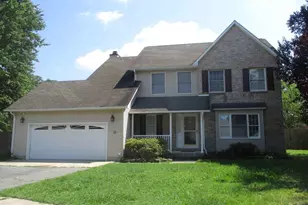
- Architectural Style: Colonial, Traditional
- Structure Type: Detached
- Construction: Brick Front, Vinyl Siding
- Basement: Yes
- Basement Desc.: Full, Interior Access
- Foundation: Block
- Roof: Shingle
- Walls/Ceilings: Dry Wall
- Stories Description: Main, Upper 1
- Square Feet: 1,464
- Sq. Ft. Source: Estimated
- Living Area: 1,464 Sq. Ft.
- Finished Above Grnd: 1,464 Sq. Ft.
- Year Built: 1962
- Year Built Source: Estimated
- Property Condition: Good
Lot Features
- Lot Size (Acres): 0.2
- Lot Size (Sq. Ft.): 8,712
- Lot Size Source: Estimated
- Zoning: R-8
Financial Considerations
- Price Per Sq. Ft.: $201.84
- School Tax: $1,355
- City/TownTax: $738
- City/TownTax Freq: Annually
- County Tax: $144
- County Tax Freq: Annually
- Tax w/Assessment: $253,000
- Tax Amount: $1,573
- Tax Year: 2026
Disclosures and Reports
- Ownership: Fee Simple
- Exclusions: All personal belongings
- Inclusions: Playset in the back yard. Black shelves in basement with paint for the home
- Lot Number: #134
Listed by Patterson-Schwartz-Dover, Rebecca Ann Campbell