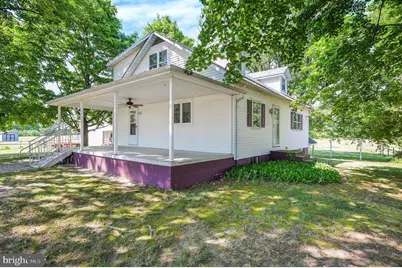
Full Property Details for 7141 Pearsons Corner Rd
General
- Sold For: $370,000
- Taxes: $1,981 (2025)
- Status: Closed
- Type: Single Family
- Source: BrightMLSPhilly
- MLS ID: DEKT2047340
- Added to Site: 137 day(s) ago
Interior
- Rooms/Areas: Living Room, Dining Room, Bedroom 2, Bedroom 3, Kitchen, Basement, Bedroom 1, Utility Room, Bathroom 1, Bathroom 2
- Interior Features: Bathroom - Tub Shower, Combination Kitchen/Dining, Dining Area, Entry Level Bedroom, Floor Plan - Traditional, Kitchen - Table Space, Pantry, Walk-in Closet(s), Wood Floors
- Appliances: Dishwasher, Microwave, Oven/Range - Electric, Refrigerator, Washer, Dryer, Water Heater
Rooms
- Total Bathrooms: 2
- Full Bathrooms: 2
- Upper Floor Baths: 1
- Upper - Full Baths: 1
- Main Floor Baths: 1
- Main - Full Baths: 1
- Total Bedrooms: 3
- Bedrooms Upper: 2
- Bedrooms Main & Up: 1
Exterior
- Porch/Patio/Deck: Porch(es)
Parking
Location
- Area: Capital (30802)
- County: KENT
- Building Name: NONE
- Driving Directions: Head North on US 13. Turn left onto Fork Branch Rd 0.6 mi. Continue straight onto McKee Rd 0.3 mi. Continue onto Central Church Rd 1.1 mi. Turn right onto DE-15/Kenton Rd 1.4 mi. Turn left onto Pearsons Corner Rd 0.4 mi. Turn right onto Dapple Gray Ln. Destination will be on the left 407 ft (crush and run driveway with barn on property).
School Information
- School District: Capital
- Elementary School: Hartly
- High School: Dover
Heating & Cooling
- Central air: Yes
- Cooling Type: Central A/C
- Cooling Fuel: Electric
- Heating Type: Heat Pump(s)
- Heating Fuel: Electric
- Water Heater: Electric
Utilities
- Sewer: On Site Septic
- Water: Well
Structural Information
- Architectural Style: Cape Cod
- Structure Type: Detached
- Construction: Vinyl Siding
- Basement: Yes
- Basement Desc.: Full, Unfinished, Sump Pump
- Foundation: Block
- Stories Description: Main, Upper 1
- Square Feet: 1,764
- Sq. Ft. Source: Assessor
- Living Area: 1,764 Sq. Ft.
- Finished Above Grnd: 1,764 Sq. Ft.
- Year Built: 1977
- Year Built Source: Assessor
Additional Structures
- Other Structures: Barn/Stable
Lot Features
- Lot Size (Acres): 1.2
- Lot Size (Sq. Ft.): 52,272
- Lot Size Source: Assessor
- Lot Dimensions: 1.00 x 0.00
- Zoning: AR
Financial Considerations
- Price Per Sq. Ft.: $203.51
- Assessment Year: 2025
- School Tax: $1,773
- City/TownTax Freq: Annually
- County Tax: $191
- County Tax Freq: Annually
- Tax w/Assessment: $334,300
- Tax Amount: $1,981
- Tax Year: 2025
- Terms: Standard Sale
- Tax Total Finished Sq. Ft.: 1764
Disclosures and Reports
- Ownership: Fee Simple
- Lot Number: 0200-000
Listed by Keller Williams Realty Central-Delaware, Kimberly R Rivera
Sold by Empower Real Estate, LLC, Tyler Williams