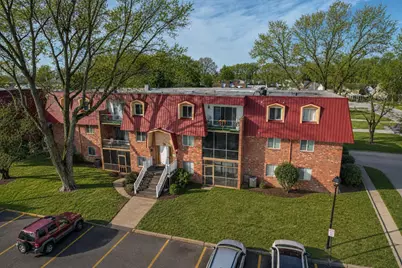
Full Property Details for 74 Par Haven Dr
General
- Sold For: $110,000
- HOA FEE: $384/month
- Taxes: $509 (2025)
- Status: Closed
- Type: Condo
- Source: BrightMLSPhilly
- MLS ID: DEKT2043970
- Added to Site: 246 day(s) ago
Interior
- Flooring: Luxury Vinyl Plank
Rooms
- Total Bathrooms: 2
- Full Bathrooms: 1
- Half Bathrooms: 1
- Main Floor Baths: 2
- Main - Full Baths: 1
- Main - 1/2 Baths: 1
- Total Bedrooms: 2
- Bedrooms Main & Up: 2
Additional Information
- Shared Pool: Yes
- Pool: Yes
Parking
- Total Spaces: 1
- Parking Features: Lighted Parking, Paved Parking
- Parking Type: Parking Lot
Location
- Area: Capital (30802)
- County: KENT
- Subdivision: BRANDYWINE CT
- Building Name: NONE
- Driving Directions: From Rt 8 turn onto Par Haven Dr. Home is on the left.
- City Limits: Yes
School Information
- School District: Capital
- High School: Dover H.S.
Community
- Pets Allowed: Yes
- Pets: Case by Case Basis
Heating & Cooling
- Central air: Yes
- Cooling Type: Central A/C
- Cooling Fuel: Electric
- Heating Type: Forced Air
- Heating Fuel: Electric
- Water Heater: Electric
Utilities
- Sewer: Public Sewer
- Water: Public
Structural Information
- Architectural Style: Unit/Flat
- Structure Type: Garden 1 - 4 Floors
- Construction: Stick Built
- Entry Floor Number: 3
- Stories Description: Main
- Square Feet: 1,008
- Sq. Ft. Source: Assessor
- Living Area: 1,008 Sq. Ft.
- Finished Above Grnd: 1,008 Sq. Ft.
- Year Built: 1978
- Year Built Source: Assessor
Lot Features
- Lot Size (Acres): 0.07
- Lot Size (Sq. Ft.): 3,049
- Lot Size Source: Assessor
- Zoning: R
Financial Considerations
- Price Per Sq. Ft.: $128.97
- Condo Fee: $384
- Condo Fee Freq: Monthly
- Assessment Year: 2025
- School Tax: $455
- City/TownTax: $390
- City/TownTax Freq: Annually
- County Tax: $49
- County Tax Freq: Annually
- Tax w/Assessment: $85,900
- Tax Amount: $509
- Tax Year: 2025
- Terms: Standard Sale
- Tax Total Finished Sq. Ft.: 1008
Disclosures and Reports
- Ownership: Fee Simple
- Condo: Yes
- Lot Number: 0100-096
Listed by Bryan Realty Group, Michelle Faith Spicer
Sold by Compass, Bertrand R Ferguson