This is a carousel with tiles that activate property listing cards. Use the previous and next buttons to navigate.
1/1
$360,000
This is a carousel with tiles that activate property listing cards. Use the previous and next buttons to navigate.
1/1
Property Description
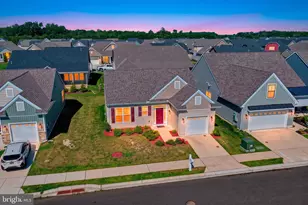
MOTIVATED SELLERS! Come take a look at this lovely gem! Located in the sought after 55+ community of Nobles Pond, this nearly new "Alyssum Craftsman" ranch by Wilkinson Homes offers 2 bedrooms, 2 baths and 2 car garage. Making your way to the front door you'll notice the meticulously maintained landscaping and inviting covered porch. Upon entering, high ceilings greet you creating a spacious feel all through the entire home. The generously sized kitchen w/ angled, raised breakfast bar, boasts granite countertops, upgraded stainless steel appliances, double bowl sink, pantry, an abundance of recessed lighting, 42" cabinets w/ soft close drawers and convenient pull-out shelving and LVP flooring throughout. A private dining area, just off the kitchen, offering plenty of natural light is perfect to serve all your dining needs and entertaining. The kitchen opens to a sizeable living room area, w/ ceiling fan and sliders to the backyard where you'll find an 8x12 patio. Moving through the home and down the hall there are 2 bedrooms and a full hall bath w/ tub surround, comfort height toilet, ceramic tile flooring and linen closet. The expansive primary bedroom offers a massive walk-in closet, ceiling fan, recessed lighting and an additional area you can use as office space or private sitting area. The private bath provides comfort height dual bowl vanity and commode, ceramic tile flooring and seated shower. Convenient access to the garage is just through the roomy laundry area, washer and dryer are included. Other amenities in the home; on demand hot water w/ a Rinnai tankless water heater, electric upgrades for charging your electric vehicle, additional storage shelving in the garage,1-year pest warranty (transferring to the new owners), lawn maintenance and snow removal are included as well. With its thoughtful design, modern amenities and prime location this home offers the perfect blend of comfort and class. Lastly, let's talk about this amazing community! Reasonable HOA fees, award winning clubhouse, beautiful conservatory, library, game room, ballroom/banquet hall w/ seating up to 320 people, swimming pool with Olympic lanes, outdoor kitchen and covered veranda, community gardens, fishing, putting green, walking trails, bocce ball and tennis/pickleball courts. If that's not enough to keep you busy, there is a full-time activities director on staff with a TON of activities available for your enjoyment which will be listed on the community calendar! Don't wait for new construction when this beauty is available immediately! Schedule your showing today and make this lovely home all yours and become a part of this fantastic community! You'll be happy you did!!
Full Property Details
Full Property Details for 78 Leander Dr
General
- Sold For: $360,000
- HOA FEE: $175/month
- HOA FEE FREQ.: Quarterly
- Taxes: $2,175 (2024)
- Status: Closed
- Type: Single Family
- Source: BrightMLSPhilly
- MLS ID: DEKT2036140
- Added to Site: 455 day(s) ago
Rooms
Bathrooms
- Total Bathrooms: 2
- Full Bathrooms: 2
- Main Floor Baths: 2
- Main - Full Baths: 2
Bedrooms
- Total Bedrooms: 2
- Bedrooms Main & Up: 2
Additional Information
- Shared Amenities: Basketball Courts, Club House, Common Grounds, Community Center, Jog/Walk Path, Exercise Room, Game Room, Fitness Center, Meeting Room, Party Room, Pool - Outdoor, Billiard Room
- Shared Pool: Yes
- Pool: Yes
Parking
- Garage: Yes
- Garage Spaces: 2
- Total Spaces: 2
- Parking Type: Attached Garage, Driveway, On Street
- Garage Description: Garage - Front Entry
Location
- Area: Capital (30802)
- County: KENT
- Subdivision: NOBLES POND
- Building Name: NONE
- Driving Directions: Cross st is Resort Blvd
- City Limits: Yes
School Information
- School District: Capital
Community
- Association: Yes
- Assoc. Name: ISD MANAGEMENT
- Assoc. Fees Include: Common Area Maintenance, Snow Removal, Lawn Care Front, Lawn Care Rear, Lawn Care Side, Lawn Maintenance, Pool(s), Recreation Facility
- Adult Community: Yes
Heating & Cooling
- Central air: Yes
- Cooling Type: Central A/C
- Cooling Fuel: Electric
- Heating Type: Forced Air
- Heating Fuel: Propane - Leased
- Water Heater: Propane
Utilities
- Sewer: Public Sewer
- Water: Public
Structural Information
- Architectural Style: Ranch/Rambler
- Structure Type: Detached
- Construction: Frame
- Foundation: Crawl Space
- Stories Description: Main
- Square Feet: 1,536
- Sq. Ft. Source: Assessor
- Living Area: 1,536 Sq. Ft.
- Finished Above Grnd: 1,536 Sq. Ft.
- Year Built: 2023
- Year Built Source: Assessor
Lot Features
- Lot Size (Acres): 0.12
- Lot Size (Sq. Ft.): 5,140
- Lot Size Source: Assessor
- Lot Dimensions: 53.00 x 97.00
- Zoning: AR
Financial Considerations
- Price Per Sq. Ft.: $234.38
- Association Fee: $525
- Assoc Fee Freq.: Quarterly
- Assessment Year: 2024
- School Tax: $1,836
- City/TownTax Freq: Annually
- County Tax: $217
- County Tax Freq: Annually
- Tax w/Assessment: $379,800
- Tax Amount: $2,175
- Tax Year: 2024
- Terms: Standard Sale
- Tax Total Finished Sq. Ft.: 1536
Disclosures and Reports
- Ownership: Fee Simple
- Lot Number: 0100-000
Listed by RE/MAX Eagle Realty, Stephanie S Lehane and RE/MAX Eagle Realty, Krista L LaFashia-McDaniel
Sold by Real Broker, LLC, SHERRI BIGELOW

Get Pre-Approved Today
Schools
Schools serving 78 Leander Dr
School District:Capital School District
| Name | Grades | Distance |
|---|---|---|
North Dover Elementary School, Dover, DE 855 College Road, Dover, DE 19904 | K-4 | 2.6 mi |
William Henry Middle School 65 Carver Road, Dover, DE 19904 | 5-6 | 3.9 mi |
Central Middle School, Dover, DE 211 Delaware Avenue, Dover, DE 19901 | 7-8 | 4.5 mi |
Dover High School One Dover High Drive, Dover, DE 19904 | 9-12 | 3.4 mi |
Disclaimer:
School attendance boundaries provided by ATTOM Data Solutions and are for reference only. Contact the school directly to verify enrollment eligibility.
Price & Sales History for 78 Leander Dr
Date
Details
Price
Change
Source
6/18/2026
Sold
$360,000
—
MLS
6/06/2026
Price Reduced
$360,000
-2.41%
MLS
1/12/2026
Price Reduced
$368,900
-2.64%
MLS
8/18/2025
Price Reduced
$378,900
-0.03%
MLS
8/17/2025
Price Reduced
$379,000
-2.8%
MLS
6/25/2025
Price Reduced
$389,900
-2.5%
MLS
5/19/2025
Price Reduced
$399,900
-1.23%
MLS
4/13/2025
Listed
$404,900
—
MLS
Disclaimer: Historical sales information is derived from public records provided by the county offices. Information is not guaranteed and should be independently verified.
78 Leander Drive, Dover, DE 19904 (MLS# DEKT2036140) is a Single Family property that was sold at $360,000 on June 18, 2026. Want to learn more about 78 Leander Drive? Do you have questions about finding other Single Family real estate for sale in Dover? You can browse all Dover real estate or contact a Coldwell Banker agent to request more information.