This is a carousel with tiles that activate property listing cards. Use the previous and next buttons to navigate.
1/1
$145,000
This is a carousel with tiles that activate property listing cards. Use the previous and next buttons to navigate.
1/1
Property Description
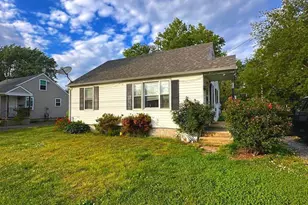
Opportunity awaits at 85 N Halsey Rd! This 3 bedroom, 1 bath home is priced to sell and offers tremendous potential for an investor or homeowner looking to build instant sweat equity. The property does need work after a long-term tenant occupancy, but with some vision and updates this could make a fantastic primary residence, flip, or rental property. Situated on a good-sized lot with alley access and conveniently located close to Route 13, Route 1, shopping, restaurants, schools, and all Dover amenities. Affordable opportunities in this location are hard to find - bring your ideas and make this one your own! Property being sold as-is.
Full Property Details
Full Property Details for 85 N Halsey Rd
General
- Sold For: $145,000
- Taxes: (1999)
- Status: Closed
- Type: Single Family
- Source: BrightMLSPhilly
- MLS ID: DEKT2047008
- Added to Site: 61 day(s) ago
Interior
- Number of Rooms: 4
- Rooms/Areas: Living Room, Primary Bedroom, Kitchen, Bedroom 1, Attic
- Interior Features: Kitchen - Eat-In
- Appliances: Built-In Range, Refrigerator
- Flooring: Wood, Tile/Brick
Rooms
Bathrooms
- Total Bathrooms: 1
- Full Bathrooms: 1
- Main Floor Baths: 1
- Main - Full Baths: 1
Bedrooms
- Total Bedrooms: 2
- Bedrooms Main & Up: 2
Exterior
- Exterior Features: Street Lights
Parking
- Parking Type: None
Location
- Area: Capital (30802)
- County: KENT
- Subdivision: EDGEHILL
- Building Name: NONE AVAILABLE
- Cross Streets: Whiteoak
- Driving Directions: North on N Dupont Hwy. Take a right on E Division St. Left onto N Halsey Rd. House on right.
School Information
- School District: Capital
Heating & Cooling
- Central air: Yes
- Cooling Type: Central A/C
- Cooling Fuel: Natural Gas
- Heating Type: Forced Air
- Heating Fuel: Natural Gas
- Water Heater: Electric
Utilities
- Sewer: Public Sewer
- Water: Public
Structural Information
- Architectural Style: Bungalow
- Structure Type: Detached
- Construction: Vinyl Siding
- Foundation: Brick/Mortar
- Roof: Pitched, Shingle
- Stories Description: Main
- Square Feet: 1,008
- Sq. Ft. Source: Estimated
- Living Area: 1,008 Sq. Ft.
- Finished Above Grnd: 1,008 Sq. Ft.
- Year Built: 1950
- Year Built Source: Estimated
Lot Features
- Lot Size (Acres): 0.16
- Lot Size (Sq. Ft.): 6,969
- Lot Size Source: Estimated
- Zoning: RS
- Lot Description: Level, Front Yard, Rear Yard, SideYard(s)
Financial Considerations
- Price Per Sq. Ft.: $168.55
- Tax w/Assessment: $175,200
- Tax Year: 1999
- Terms: Standard Sale
Disclosures and Reports
- Ownership: Fee Simple
Listed by RE/MAX Horizons, Steven B. Schmidt and RE/MAX Horizons, Barbara T Schmidt
Sold by RE/MAX Horizons, Steven B. Schmidt

Get Pre-Approved Today
Schools
Schools serving 85 N Halsey Rd
School District:Capital School District
| Name | Grades | Distance |
|---|---|---|
East Dover Elementary School, Dover, DE 852 South Little Creek Road, Dover, DE 19901 | PK-4 | 0.9 mi |
Central Middle School, Dover, DE 211 Delaware Avenue, Dover, DE 19901 | 7-8 | 0.7 mi |
Dover High School One Dover High Drive, Dover, DE 19904 | 9-12 | 3.4 mi |
Disclaimer:
School attendance boundaries provided by ATTOM Data Solutions and are for reference only. Contact the school directly to verify enrollment eligibility.
Price & Sales History for 85 N Halsey Rd
Date
Details
Price
Change
Source
6/22/2026
Sold
$145,000
-14.66%
MLS
5/12/2026
Listed
$169,900
—
MLS
Disclaimer: Historical sales information is derived from public records provided by the county offices. Information is not guaranteed and should be independently verified.
85 N Halsey Road, Dover, DE 19901 (MLS# DEKT2047008) is a Single Family property that was sold at $145,000 on June 22, 2026. Want to learn more about 85 N Halsey Road? Do you have questions about finding other Single Family real estate for sale in Dover? You can browse all Dover real estate or contact a Coldwell Banker agent to request more information.