This is a carousel with tiles that activate property listing cards. Use the previous and next buttons to navigate.
1/40
$279,000 Just Listed
This is a carousel with tiles that activate property listing cards. Use the previous and next buttons to navigate.
1/40
Property Description
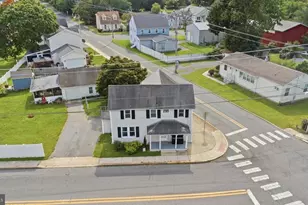
This home features 3 beds, 1 bath, a full basement, fully fenced in backyard and an enclosed porch. Recent updates include: a new roof as of 2025, new hvac as of 2026, fresh paint, new floors, updated kitchen and refreshed basement. In the kitchen you get gas cooking, built in shelving for storage, a garden window for plenty of natural light and a large single basin sink. If you love to cook or just want a kitchen that provides proper organization for ease of cooking then this home has it. The primary bathroom has a stall shower with shower doors, single basin vanity and an overflow area behind the shower for storage. The living room is open and has a fireplace, LVP floors, recessed lights, large bay window and is close to the kitchen. The basement offers plenty of space. The area is fresh, clean and ready to be turned into a great recreation area. Boasting 979 sqft and housing your laundry hookups this space is meant for more! The enclosed front porch offers the peace and tranquility you've been searching for. This three-season room is spacious. Features include: jalousie windows, recessed lighting and French doors. Whether you want to hangout in the front yard, backyard or driveway you have it all. The driveway is large and offers blacktop in the front and concrete in the back. The fenced in backyard offers privacy and a portion of the backyard has been finished with concrete making it a great space for entertaining. Schedule to see this great home today!
Full Property Details
Full Property Details for 9 John Collins Cir
General
- Price: $279,000
- Taxes: $863 (2025)
- Status: Active
- Type: Single Family
- Source: BrightMLSPhilly
- MLS ID: DEKT2048534
- Updated: 7/5/2026
- Added to Site: 1 day(s) ago
Interior
- Interior Features: Bathroom - Stall Shower, Dining Area, Entry Level Bedroom, Floor Plan - Traditional, Pantry
- Flooring: Laminate Plank
Rooms
Bathrooms
- Total Bathrooms: 1
- Full Bathrooms: 1
- Main Floor Baths: 1
- Main - Full Baths: 1
Bedrooms
- Total Bedrooms: 3
- Bedrooms Main & Up: 3
Exterior
- Exterior Features: Gutter System, Sidewalks
Parking
- Total Spaces: 2
- Parking Type: Driveway, On Street
Location
- Area: Caesar Rodney (30803)
- County: KENT
- Subdivision: RODNEY VIL
- Building Name: NONE
- Driving Directions: .
School Information
- School District: Caesar Rodney
Heating & Cooling
- Central air: Yes
- Cooling Type: Central A/C
- Cooling Fuel: Electric
- Heating Type: Forced Air
- Heating Fuel: Natural Gas
- Water Heater: Natural Gas
Utilities
- Sewer: Public Sewer
- Water: Public
Structural Information
- Architectural Style: Ranch/Rambler
- Structure Type: Detached
- Construction: Mixed
- Basement: Yes
- Basement Desc.: Full
- Foundation: Block
- Roof: Shingle
- Walls/Ceilings: Dry Wall
- Stories Description: Main
- Square Feet: 2,136
- Sq. Ft. Source: Estimated
- Living Area: 1,157 Sq. Ft.
- Finished Above Grnd: 1,157 Sq. Ft.
- Year Built: 1958
- Year Built Source: Assessor
Lot Features
- Lot Size (Acres): 0.18
- Lot Size (Sq. Ft.): 7,928
- Lot Size Source: Assessor
- Lot Dimensions: 68.22 x 108.85
- Zoning: RS1
- Fencing (Description): Fully, Rear, Wood
Financial Considerations
- Price Per Sq. Ft.: $241.14
- Assessment Year: 2025
- School Tax: $727
- City/TownTax Freq: Annually
- County Tax: $124
- County Tax Freq: Annually
- Tax w/Assessment: $217,600
- Tax Amount: $863
- Tax Year: 2025
- Tax Total Finished Sq. Ft.: 1042
Disclosures and Reports
- Ownership: Fee Simple
- Lot Number: 5800-000
Listed by Bryan Realty Group, Aaron Layton

Get Pre-Approved Today
Schools
Schools serving 9 John Collins Cir
School District:Caesar Rodney School District
| Name | Grades | Distance |
|---|---|---|
Brown (W. Reily) Elementary School 360 Webbs Lane, Dover, DE 19904 | 1-5 | 0.2 mi |
Mcilvaine (J. Ralph) Early Childhood Center 11 East Walnut Street, Magnolia, DE 19962 | K- | 5.2 mi |
Fifer (Fred) Middle School 109 East Camden Wyoming Avenue, Camden, DE 19934 | 6-8 | 1.3 mi |
Caesar Rodney High School 239 Old North Road, Camden, DE 19934 | 9-12 | 1 mi |
Disclaimer:
School attendance boundaries provided by ATTOM Data Solutions and are for reference only. Contact the school directly to verify enrollment eligibility.
Price & Sales History for 9 John Collins Cir
Date
Details
Price
Change
Source
7/05/2026
Listed
$279,000
99.29%
MLS
2/21/2022
Sold
$140,000
—
Public Record
Disclaimer: Historical sales information is derived from public records provided by the county offices. Information is not guaranteed and should be independently verified.
Tax History
Tax History for 9 John Collins Cir
Year
Property Taxes
Change
Tax Assessment
Change
2023
$1,134
—
$217,600
691%
2023
$1,134
5%
$27,500
—
2022
$1,077
-30%
$27,500
—
2021
$1,540
268%
$27,500
—
2020
$418
-46%
$27,500
—
2019
$769
4%
$27,500
—
2017
$737
9%
$27,500
—
2016
$674
8%
$27,500
—
2015
$624
-2%
$27,500
—
2014
$639
29%
$27,500
—
2013
$496
—
$27,500
—
Disclaimer: Historical tax information is derived from public records provided by the county offices. Information is not guaranteed and should be independently verified.
Estimate the Cost
Estimate the Cost for 9 John Collins Cir
9 John Collins Circle, Dover, DE 19904 (MLS# DEKT2048534) is a Single Family property with 3 bedrooms and 1 full bathroom. 9 John Collins Circle is currently listed for $279,000 and was received on July 05, 2026. Want to learn more about 9 John Collins Circle? Do you have questions about finding other Single Family real estate for sale in Dover? You can browse all Dover real estate or contact a Coldwell Banker agent to request more information.