This is a carousel with tiles that activate property listing cards. Use the previous and next buttons to navigate.
1/1
$380,000
This is a carousel with tiles that activate property listing cards. Use the previous and next buttons to navigate.
1/1
Property Description
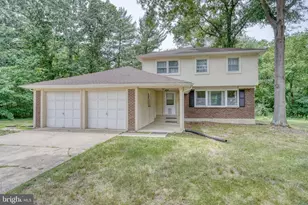
Open House this Saturday, August 8 from 11am to 1pm. Prepare to be captivated by this beautifully designed home, where timeless elegance meets everyday comfort. Offering 4 spacious bedrooms, 2.5 baths, and nearly 2,000 square feet of impeccably maintained living space, this exceptional home reflects an extraordinary level of pride of ownership. From its inviting curb appeal to its thoughtfully designed interior, every detail has been carefully maintained. Sophisticated yet welcoming, this remarkable home offers the perfect balance of refined style and everyday functionality. The main level showcases elegant formal living and dining rooms, providing the ideal setting for entertaining family and friends. At the heart of the home, a sun-filled open kitchen is both beautiful and functional, featuring abundant cabinetry, generous counter space, and a seamless flow into the inviting great room and stunning four-season sunroom. Filled with natural light, this open layout creates a warm and inviting atmosphere for everyday living and effortless entertaining throughout every season. Upstairs, four generously sized bedrooms provide peaceful retreats, including a spacious primary suite designed for comfort and relaxation. Two full baths complete the home's well-designed upper level. Step outside to discover your own private backyard oasis. A sparkling in-ground pool serves as the centerpiece of this spectacular outdoor retreat, complemented by an expansive patio perfect for dining, entertaining, or simply unwinding on warm summer days. Whether hosting memorable gatherings or enjoying a quiet evening under the stars, this outdoor sanctuary is designed to be enjoyed. Perfectly situated on a quiet, tree-lined street in a neighborhood where pride of ownership is evident throughout, this distinguished home offers an exceptional lifestyle in one of the area's most desirable settings. An extraordinary opportunity is coming soon and is sure to be one of the season's most anticipated new listings.
Full Property Details
Full Property Details for 908 Schoolhouse Ln
General
- Sold For: $380,000
- Taxes: $1,761 (2025)
- Status: Closed
- Type: Single Family
- Source: BrightMLSPhilly
- MLS ID: DEKT2048510
- Added to Site: 69 day(s) ago
Interior
- Fireplace: Yes
- Number of Fireplaces: 1
Rooms
Bathrooms
- Total Bathrooms: 3
- Full Bathrooms: 2
- Half Bathrooms: 1
- Upper Floor Baths: 2
- Upper - Full Baths: 2
- Main Floor Baths: 1
- Main - 1/2 Baths: 1
Bedrooms
- Total Bedrooms: 4
- Bedrooms Upper: 4
Additional Information
- Pool: Yes
- Private Pool: Yes
Parking
- Garage: Yes
- Garage Spaces: 1
- Total Spaces: 1
- Parking Type: Attached Garage, Driveway
- Garage Description: Garage - Front Entry, Garage Door Opener
Location
- Area: Capital (30802)
- County: KENT
- Subdivision: WOODCREST
- Building Name: NONE
- Driving Directions: Walker Rd to Pat Lynn Dr. Woodcrest neighborhood and right on Schoolhouse Lane. Home is on the left.
- City Limits: Yes
School Information
- School District: Capital
Heating & Cooling
- Central air: Yes
- Cooling Type: Central A/C
- Cooling Fuel: Natural Gas
- Heating Type: Central
- Heating Fuel: Natural Gas
- Water Heater: Electric
Utilities
- Sewer: Public Sewer
- Water: Public
Structural Information
- Architectural Style: Colonial
- Structure Type: Detached
- Construction: Vinyl Siding
- Basement: Yes
- Basement Desc.: Full
- Foundation: Permanent
- Stories Description: Main, Upper 1
- Square Feet: 1,939
- Sq. Ft. Source: Assessor
- Living Area: 1,939 Sq. Ft.
- Finished Above Grnd: 1,939 Sq. Ft.
- Year Built: 1968
- Year Built Source: Assessor
Lot Features
- Lot Size (Acres): 0.22
- Lot Size (Sq. Ft.): 9,409
- Lot Size Source: Assessor
- Lot Dimensions: 75.00 x 125.00
- Zoning: R8
Financial Considerations
- Price Per Sq. Ft.: $195.98
- Assessment Year: 2025
- School Tax: $1,576
- City/TownTax: $912
- City/TownTax Freq: Annually
- County Tax: $169
- County Tax Freq: Annually
- Tax w/Assessment: $297,100
- Tax Amount: $1,761
- Tax Year: 2025
- Terms: Standard Sale
- Tax Total Finished Sq. Ft.: 1939
Disclosures and Reports
- Ownership: Fee Simple
- Lot Number: 6400-000
Listed by Burns & Ellis Realtors, Shalini Sawhney
Sold by R&R Commercial Realty, Immocolata Carannante

Get Pre-Approved Today
Schools
Schools serving 908 Schoolhouse Ln
School District:Capital School District
| Name | Grades | Distance |
|---|---|---|
Fairview Elementary School 700 Walker Road, Dover, DE 19904 | PK-4 | 0.5 mi |
Central Middle School, Dover, DE 211 Delaware Avenue, Dover, DE 19901 | 7-8 | 1.3 mi |
Dover High School One Dover High Drive, Dover, DE 19904 | 9-12 | 2.2 mi |
Disclaimer:
School attendance boundaries provided by ATTOM Data Solutions and are for reference only. Contact the school directly to verify enrollment eligibility.
Price & Sales History for 908 Schoolhouse Ln
Date
Details
Price
Change
Source
9/25/2026
Sold
$380,000
—
MLS
8/03/2026
Listed
$380,000
—
MLS
Disclaimer: Historical sales information is derived from public records provided by the county offices. Information is not guaranteed and should be independently verified.
908 Schoolhouse Lane, Dover, DE 19904 (MLS# DEKT2048510) is a Single Family property that was sold at $380,000 on September 25, 2026. Want to learn more about 908 Schoolhouse Lane? Do you have questions about finding other Single Family real estate for sale in Dover? You can browse all Dover real estate or contact a Coldwell Banker agent to request more information.