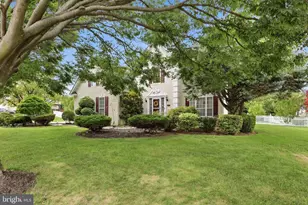
Full Property Details for 91 Jillian Dr
General
- Price: $500,000
- HOA FEE: $21/month
- HOA FEE FREQ.: Annually
- Taxes: $2,692 (2025)
- Status: Under Contract
- Type: Single Family
- Source: BrightMLSPhilly
- MLS ID: DEKT2048822
- Updated: 9/18/2026
- Added to Site: 89 day(s) ago
Interior
- Interior Features: 2nd Kitchen
- Fireplace: Yes
- Number of Fireplaces: 1
Rooms
- Total Bathrooms: 4
- Full Bathrooms: 3
- Half Bathrooms: 1
- Upper Floor Baths: 2
- Upper - Full Baths: 2
- Main Floor Baths: 2
- Main - Full Baths: 1
- Main - 1/2 Baths: 1
- Total Bedrooms: 5
- Bedrooms Upper: 4
- Bedrooms Main & Up: 1
Parking
- Garage: Yes
- Garage Spaces: 2
- Total Spaces: 2
- Parking Type: Attached Garage, Driveway
- Garage Description: Built In, Garage - Front Entry
Location
- Area: Caesar Rodney (30803)
- County: KENT
- Subdivision: GRAND OAKS
- Building Name: NONE AVAILABLE
- Driving Directions: Take E. Lebanon Rd to Grand Oaks Dr to left on Authur lane to right on Jillian Dr home on left side #91
School Information
- School District: Caesar Rodney
Community
Heating & Cooling
- Central air: Yes
- Cooling Type: Central A/C
- Cooling Fuel: Electric
- Heating Type: Forced Air
- Heating Fuel: Natural Gas
- Water Heater: Natural Gas
Utilities
- Sewer: Public Sewer
- Water: Public
Structural Information
- Architectural Style: Colonial
- Structure Type: Detached
- Construction: Concrete, Vinyl Siding
- Basement: Yes
- Basement Desc.: Full
- Foundation: Concrete Perimeter
- Roof: Architectural Shingle
- Stories Description: Main, Upper 1
- Square Feet: 4,198
- Sq. Ft. Source: Assessor
- Living Area: 4,198 Sq. Ft.
- Finished Above Grnd: 4,198 Sq. Ft.
- Year Built: 2005
- Year Built Source: Estimated
Lot Features
- Lot Size (Acres): 0.35
- Lot Size (Sq. Ft.): 15,246
- Lot Size Source: Estimated
- Zoning: RS1
Financial Considerations
- Price Per Sq. Ft.: $119.1
- Association Fee: $250
- Assoc Fee Freq.: Annually
- Assessment Year: 2025
- Tax w/Assessment: $553,800
- Tax Amount: $2,692
- Tax Year: 2025
Disclosures and Reports
Listed by Patterson-Schwartz - Greenville, Joseph B Nestor