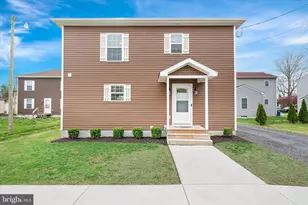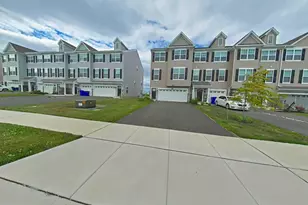
This is a carousel with tiles that activate property listing cards. Use the previous and next buttons to navigate.
$2,000
This is a carousel with tiles that activate property listing cards. Use the previous and next buttons to navigate.
Full Property Details for 910 Sharon Hill Rd
General
- Rent: $2,000
- Status: Active
- Type: Single Family
- Source: BrightMLSPhilly
- MLS ID: DEKT2049468
- Updated: 8/7/2026
- Added to Site: 13 day(s) ago
Rental Information
- Max. Lease (Mths): 12
- Min. Lease (Mths): 12
Interior
- Number of Rooms: 9
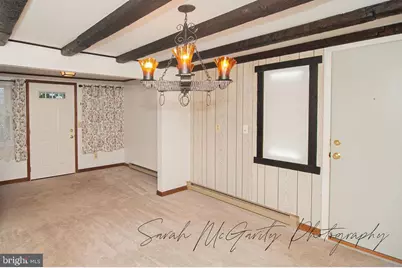
- Interior Features: Additional Stairway, Carpet, Cedar Closet(s), Dining Area, Entry Level Bedroom, Kitchen - Country, Spiral Staircase
- Appliances: Dryer - Electric, Microwave, Oven/Range - Electric, Refrigerator, Washer, Water Heater
- Flooring: Carpet
Rooms
Bathrooms
- Total Bathrooms: 2
- Full Bathrooms: 2
- Main Floor Baths: 2
- Main - Full Baths: 2
Bedrooms
- Total Bedrooms: 3
- Bedrooms Main & Up: 3
Exterior
- Exterior Features: Exterior Lighting, Outbuilding(s)
- Porch/Patio/Deck: Deck(s)
Parking
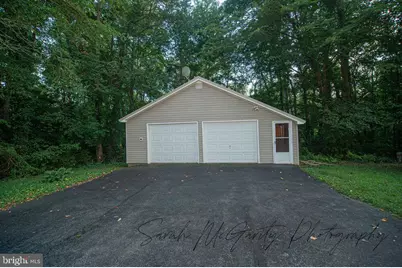
- Garage: Yes
- Garage Spaces: 2
- Total Spaces: 2
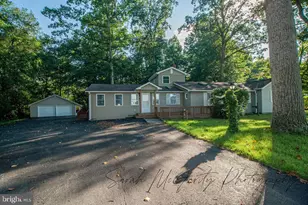
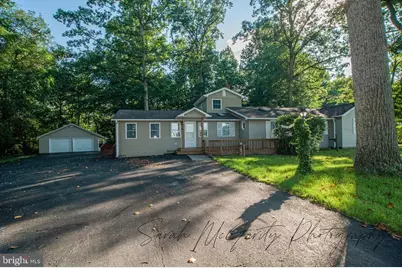
- Parking Type: Detached Garage, Driveway
- Garage Description: Garage - Front Entry, Garage Door Opener
Location
- Area: Capital (30802)
- County: KENT
- Building Name: 1ST FLOOR MASTER
- Cross Streets: 772 Sharon Hill Rd.
- Driving Directions: West on Rt 8, R on Sharon Hill Rd, through first stop sign, home on left after S curve.
School Information
- School District: Capital
Heating & Cooling
- Cooling Type: Window Unit(s)
- Heating Type: Baseboard - Electric
- Heating Fuel: Electric
- Water Heater: Electric
Utilities
- Sewer: On Site Septic
- Water: Well
- Utility Description: Cable TV Available, Electric Available, Phone Available, Water Available
Structural Information
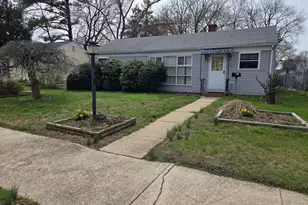
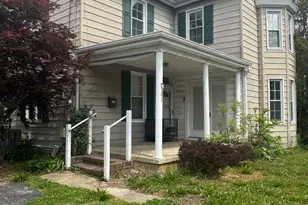
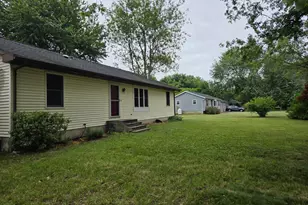
- Architectural Style: Ranch/Rambler
- Structure Type: Detached
- Construction: Aluminum Siding
- Foundation: Crawl Space
- Roof: Asphalt
- Walls/Ceilings: Beamed Ceilings, Dry Wall, Paneled Walls
- Stories/Levels: 1
- Stories Description: Main
- Square Feet: 2,144
- Sq. Ft. Source: Assessor
- Living Area: 2,144 Sq. Ft.
- Finished Above Grnd: 2,144 Sq. Ft.
- Year Built: 2003
- Year Built Source: Estimated
- Property Condition: Average
Additional Structures
- Other Structures: Shed Shop
Lot Features
- Lot Size (Acres): 4.5
- Lot Size (Sq. Ft.): 196,020
- Lot Size Source: Estimated
- Zoning: AR
- Lot Description: Front Yard, Level, Partly Wooded, Rear Yard, SideYard(s), Rural
Financial Considerations
- Price Per Sq. Ft.: $.93
- Application Fee: $40
- Security Deposit: $2,000
- Tax w/Assessment: $305,000
- Owner Pays: None
- Tenant Pays: Cable TV, Electricity, Gas, Heat, Hot Water, Insurance, Internet, Lawn/Tree/Shrub Care, Light Bulbs/Filters/Fuses/Alarm Care, Snow Removal, Trash Removal, Utilities - All, Water
- Tax Total Finished Sq. Ft.: 2144
Disclosures and Reports
- Ownership: Other
- Inclusions: Range, Fridge, Microwave, W/D, Window A/C
Listed by Keller Williams Realty Central-Delaware, Sandra K Hohrein
Schools serving 910 Sharon Hill Rd
| Name | Grades | Distance |
|---|---|---|
Hartly Elementary School 2617 Arthursville Road, Hartly, DE 19953 | PK-4 | 5.2 mi |
Central Middle School, Dover, DE 211 Delaware Avenue, Dover, DE 19901 | 7-8 | 5.2 mi |
Dover High School One Dover High Drive, Dover, DE 19904 | 9-12 | 2.5 mi |
Price History for 910 Sharon Hill Rd
910 Sharon Hill Road, Dover, DE 19904 (MLS# DEKT2049468) is a Single Family property with 3 bedrooms and 2 full bathrooms. 910 Sharon Hill Road is currently listed for rent at $2,000 and was received on August 07, 2026. Want to learn more about 910 Sharon Hill Road? Do you have questions about finding other real estate for sale or rent in Dover? You can browse all Dover rentals or contact a Coldwell Banker agent to request more information.