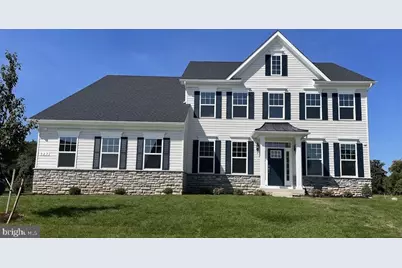
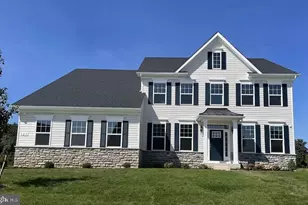
Full Property Details for 927 Brookfield Dr
General
- Sold For: $772,551
- HOA FEE: $25/month
- HOA FEE FREQ.: Annually
- Taxes: (2025)
- Status: Closed
- Type: Single Family
- Source: BrightMLSPhilly
- MLS ID: DEKT2044992
- Added to Site: 218 day(s) ago
Interior
- Number of Rooms: 18
- Rooms/Areas: Dining Room, Primary Bedroom, Bedroom 2, Bedroom 3, Bedroom 4, Bedroom 5, Kitchen, Basement, Library, Breakfast Room, Great Room, Laundry, Bathroom 2, Bathroom 3, Primary Bathroom, Half Bath
- Interior Features: Bathroom - Tub Shower, Bathroom - Walk-In Shower, Breakfast Area, Carpet, Dining Area, Floor Plan - Open, Kitchen - Gourmet, Kitchen - Island, Pantry, Recessed Lighting, Upgraded Countertops, Walk-in Closet(s), Entry Level Bedroom, Family Room Off Kitchen, Primary Bath(s)
- Appliances: Built-In Microwave, Dishwasher, Exhaust Fan, Refrigerator, Stainless Steel Appliances, Oven - Wall
- Flooring: Ceramic Tile, Hardwood, Carpet
Rooms
- Total Bathrooms: 4
- Full Bathrooms: 3
- Half Bathrooms: 1
- Upper Floor Baths: 2
- Upper - Full Baths: 2
- Main Floor Baths: 2
- Main - Full Baths: 1
- Main - 1/2 Baths: 1
- Total Bedrooms: 5
- Bedrooms Upper: 4
- Bedrooms Main & Up: 1
Exterior
- Exterior Features: Sidewalks, Street Lights
Parking
- Garage: Yes
- Garage Spaces: 2
- Total Spaces: 6
- Parking Type: Attached Garage, Driveway
- Garage Description: Garage - Front Entry
Location
- Area: Caesar Rodney (30803)
- County: KENT
- Subdivision: BROOKFIELD
- Building Name: NONE AVAILABLE
- Cross Streets: Windsor
- Driving Directions: From US-13 and SR-10, head North on 13, Right onto Lochmeath Way, Right onto Brookfield Drive. Please visit the model for a tour and more information at 14689 Oyster Rocks Road, Milton, DE 19968
School Information
- School District: Caesar Rodney
- Elementary School: Star Hill
- Middle School: Postlethwait
- High School: Caesar Rodney
Community
Heating & Cooling
- Central air: Yes
- Cooling Type: Central A/C
- Cooling Fuel: Electric
- Heating Type: Heat Pump(s)
- Heating Fuel: Electric
- Water Heater: Electric, 60+ Gallon Tank
Utilities
- Sewer: Public Sewer
- Water: Public
- Utility Description: Water Available, Natural Gas Available, Electric Available, Phone Available, Cable TV Available, Under Ground
Structural Information
- Architectural Style: Colonial
- Structure Type: Detached
- Builder: Timberlake Homes
- Model: Red Maple
- Construction: Vinyl Siding, Stone
- Basement: Yes
- Basement Desc.: Connecting Stairway, Space For Rooms, Unfinished
- Foundation: Concrete Perimeter
- Roof: Architectural Shingle
- Windows: Triple Pane, Energy Efficient, ENERGY STAR Qualified
- Stories Description: Main, Upper 1
- Square Feet: 5,361
- Sq. Ft. Source: Estimated
- Living Area: 5,361 Sq. Ft.
- Finished Above Grnd: 4,483 Sq. Ft.
- Finished Below Grnd: 878 Sq. Ft.
- Year Built: 2026
- Year Built Source: Estimated
- Property Condition: Excellent
Lot Features
- Property View: Water
- Lot Size (Acres): 0.5
- Lot Size (Sq. Ft.): 21,780
- Lot Size Source: Estimated
- Lot Dimensions: 98 x 150
- Street/Road Desc.: Paved
- Zoning: RS1
Water Features
Financial Considerations
- Price Per Sq. Ft.: $168.25
- Association Fee: $300
- Assoc Fee Freq.: Annually
- Tax Year: 2025
- Terms: Standard Sale
Disclosures and Reports
- Ownership: Fee Simple
- Lot Number: 47
Listed by Berkshire Hathaway HomeServices PenFed Realty, Vittorio Pasko
Sold by Non Subscribing Office, NON MEMBER