
This is a carousel with tiles that activate property listing cards. Use the previous and next buttons to navigate.
1/1
$330,000
This is a carousel with tiles that activate property listing cards. Use the previous and next buttons to navigate.
1/1
Property Description
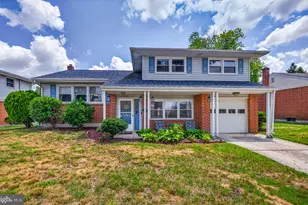
Welcome to 935 Janeka Lane in the established community of Sherwood! This well-maintained 4-bedroom, 1.5-bath split-level home with an attached one-car garage combines spacious living areas, thoughtful updates, and a functional floor plan that's perfect for everyday living. Step inside to a welcoming foyer that leads to a bright and inviting living room, formal dining room, and an updated kitchen featuring butcher block countertops, subway tile backsplash, tile flooring, ample cabinet space, a breakfast bar overlooking the dining area, and a French-door refrigerator, electric range, over-the-range microwave, and dishwasher. Upstairs, you'll find three generously sized bedrooms with hardwood flooring, including a spacious primary bedroom with double closets, along with a centrally located full hall bath. The lower level features a large family room with luxury vinyl plank flooring, an updated powder room, and a fourth bedroom that's ideal for guests, a home office, playroom, or workout space. Just off the family room, the enclosed rear porch provides additional living space and is the perfect place to relax, entertain, or enjoy views of the fenced backyard. This level also provides convenient access to the attached one-car garage. Need even more room? The full basement offers exceptional storage space with endless possibilities for a workshop, hobby area, home gym, or future finished living space. Additional highlights include a roof replaced in 2017, newer vinyl replacement windows, hardwood flooring throughout much of the home, a covered front porch, fenced backyard, and an attached one-car garage. Conveniently located near shopping, restaurants, parks, schools, and major commuter routes, this home is ready for its next owners to move in and make it their own.
Full Property Details
Full Property Details for 935 Janeka Ln
General
- Sold For: $330,000
- Taxes: $2,360 (2025)
- Status: Closed
- Type: Single Family
- Source: BrightMLSPhilly
- MLS ID: DEKT2049260
- Added to Site: 71 day(s) ago
Interior
- Interior Features: Wood Floors
- Appliances: Built-In Microwave, Built-In Range, Dishwasher, Refrigerator
- Flooring: Hardwood, Ceramic Tile, Laminate Plank
Rooms
Bathrooms
- Total Bathrooms: 2
- Full Bathrooms: 1
- Half Bathrooms: 1
- Upper Floor Baths: 1
- Upper - Full Baths: 1
- Lower Floor Baths: 1
- Lower - 1/2 Baths: 1
Bedrooms
- Total Bedrooms: 4
- Bedrooms Upper: 3
- Bedrooms Lower: 1
Exterior
- Exterior Features: Sidewalks, Street Lights
Parking
- Garage: Yes
- Garage Spaces: 1
- Total Spaces: 3
- Parking Type: Attached Garage, Driveway
- Garage Description: Garage - Front Entry
Location
- Area: Capital (30802)
- County: KENT
- Subdivision: SHERWOOD
- Building Name: NONE AVAILABLE
- Driving Directions: From Rt 13 use the left lane to turn left onto S State St, turn left onto Wyoming Ave, turn right onto Janeka Ln
- City Limits: Yes
School Information
- School District: Capital
- High School: Dover H.S.
Heating & Cooling
- Central air: Yes
- Cooling Type: Central A/C
- Cooling Fuel: Electric
- Heating Type: Baseboard - Hot Water
- Heating Fuel: Oil
- Water Heater: Electric
Utilities
- Sewer: Public Sewer
- Water: Public
Structural Information
- Architectural Style: Split Level
- Structure Type: Detached
- Construction: Masonry
- Basement: Yes
- Basement Desc.: Unfinished
- Foundation: Block
- Roof: Architectural Shingle
- Stories Description: Lower 1, Main, Upper 1
- Square Feet: 2,274
- Sq. Ft. Source: Assessor
- Living Area: 2,274 Sq. Ft.
- Finished Above Grnd: 2,274 Sq. Ft.
- Year Built: 1960
- Year Built Source: Estimated
Unit Information
Unit 1
- Bathrooms-Lower: 1
- Bedrooms-Lower: 1
Additional Structures
- Other Structures: Shed
Lot Features
- Lot Size (Acres): 0.18
- Lot Size (Sq. Ft.): 7,797
- Lot Size Source: Estimated
- Lot Dimensions: 65.00 x 120.00
- Zoning: R8
- Fencing (Description): Fully
Financial Considerations
- Price Per Sq. Ft.: $145.12
- Assessment Year: 2025
- School Tax: $1,392
- City/TownTax: $818
- City/TownTax Freq: Annually
- County Tax: $150
- County Tax Freq: Annually
- Tax w/Assessment: $262,500
- Tax Amount: $2,360
- Tax Year: 2025
- Terms: Standard Sale
- Tax Total Finished Sq. Ft.: 2274
Disclosures and Reports
- Ownership: Fee Simple
- Exclusions: Personal Property
- Lot Number: 6400-000
Get Pre-Approved Today
Schools
Schools serving 935 Janeka Ln
School District:Capital School District
| Name | Grades | Distance |
|---|---|---|
South Dover Elementary School 955 South State Street, Dover, DE 19901 | K-4 | 0.6 mi |
Central Middle School, Dover, DE 211 Delaware Avenue, Dover, DE 19901 | 7-8 | 1.4 mi |
Dover High School One Dover High Drive, Dover, DE 19904 | 9-12 | 2.5 mi |
Disclaimer:
School attendance boundaries provided by ATTOM Data Solutions and are for reference only. Contact the school directly to verify enrollment eligibility.
Price & Sales History for 935 Janeka Ln
Date
Details
Price
Change
Source
9/04/2026
Sold
$330,000
—
MLS
8/06/2026
Price Increased
$330,000
3.12%
MLS
8/01/2026
Listed
$320,000
—
MLS
Disclaimer: Historical sales information is derived from public records provided by the county offices. Information is not guaranteed and should be independently verified.
935 Janeka Lane, Dover, DE 19904 (MLS# DEKT2049260) is a Single Family property that was sold at $330,000 on September 04, 2026. This property was listed by Premier Properties Group from our Wilmington Office.Want to learn more about 935 Janeka Lane? Do you have questions about finding other Single Family real estate for sale in Dover? You can browse all Dover real estate or contact a Coldwell Banker agent to request more information.