This is a carousel with tiles that activate property listing cards. Use the previous and next buttons to navigate.
1/109
$929,000 -$30,000 (-3.13%) Price Reduced
This is a carousel with tiles that activate property listing cards. Use the previous and next buttons to navigate.
1/109
Property Description
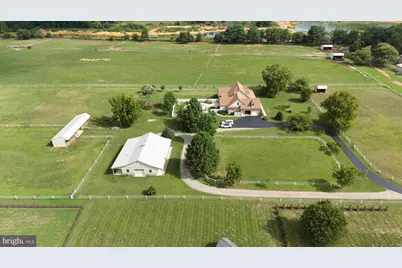
Some properties just give you more space. This one gives you more possibilities. Set on two parcels totaling approximately 9.8 acres, this exceptional property combines the comfort of a beautifully maintained home with the freedom and flexibility of country living. Whether you have dreamed of keeping horses, creating a small farmette, running a home-based business, pursuing a serious hobby, or simply having room to spread out, this is a property that can evolve with the way you want to live. Inside, the immaculate 4-bedroom, 3.5-bath home offers more than 4,100 square feet of finished living space, with an open, sun-filled floor plan balanced by traditional spaces including a formal living room and dining room. The spacious first-floor primary suite creates the option for one-level living, while three additional bedrooms and two full baths upstairs provide plenty of room for family and guests. Hardwood floors, cathedral ceilings, a stone fireplace, generous storage, a bonus room above the attached two-car garage, and a partial basement add even more flexibility. Outside is where this property truly sets itself apart. Spend summer days beside the beautiful in-ground pool, entertain on the patio, or relax in the sunroom overlooking the grounds. Mature landscaping, fruit and nut trees, pasture and wooded views create a setting that feels private and distinctly pastoral. Four pastures equipped with electric fencing and horse waterers further enhance the property's equestrian and farmette potential. The outbuildings open up an entirely different range of possibilities. An enclosed barn was originally designed with 6 horse stalls and has since been converted into a substantial workshop, complete with heat, hot and cold water, and garage doors on each end. Drains and hookups for horse waterers remain in the former stall areas should a future owner wish to return the space to equestrian use. All of the lumber, hardware, and horse waterers are on site for re-installation. An additional open/run-in barn and shed provide even more utility. The property sits within the setting of Bechers Brook, surrounded by neighboring properties that are part of the community, yet this property itself is not subject to the HOA-offering a rare blend of neighborhood surroundings and greater independence. Horses graze in the adjacent working stable pastures, and the property also enjoys access to trails through the woods behind it owned by the neighboring stable. A pool, acreage, versatile outbuildings, a spacious home and a setting surrounded by horses and countryside-there is far more here than can be captured in photos. Come experience the possibilities of Ringside Drive for yourself.
Full Property Details
Full Property Details for 95 Ringside Dr
General
- Price: $929,000
- Taxes: $2,249 (2026)
- Status: Active
- Type: Farm Single-Family
- Source: BrightMLSPhilly
- MLS ID: DEKT2050796
- Updated: 10/7/2026
- Added to Site: 22 day(s) ago
Interior
- Interior Features: Breakfast Area, Kitchen - Island, Primary Bath(s), Wet/Dry Bar, Additional Stairway, Carpet, Ceiling Fan(s), Dining Area, Floor Plan - Open, Formal/Separate Dining Room, Pantry, Recessed Lighting, Walk-in Closet(s), Wood Floors
- Fireplace: Yes
- Number of Fireplaces: 1
- Fireplace(s): Stone
- Appliances: Cooktop, Dishwasher, Oven - Double, Oven - Wall, Refrigerator, Range Hood, Stainless Steel Appliances, Water Heater
- Flooring: Hardwood, Carpet, Ceramic Tile
Rooms
Bathrooms
- Total Bathrooms: 4
- Full Bathrooms: 3
- Half Bathrooms: 1
- Upper Floor Baths: 2
- Upper - Full Baths: 2
- Main Floor Baths: 2
- Main - Full Baths: 1
- Main - 1/2 Baths: 1
Bedrooms
- Total Bedrooms: 4
- Bedrooms Upper: 3
- Bedrooms Main & Up: 1
Additional Information
- Pool: Yes
- Private Pool: Yes
- Pool Description: In Ground
Exterior
- Exterior Features: Exterior Lighting
- Porch/Patio/Deck: Patio(s), Porch(es)
Parking
- Garage: Yes
- Garage Spaces: 2
- Total Spaces: 2
- Parking Type: Attached Garage, Driveway, Other
- Garage Description: Garage Door Opener
Location
- Area: Smyrna (30801)
- County: KENT
- Subdivision: BECHERS BROOK
- Building Name: NONE AVAILABLE
- Cross Streets: Grey Fox Lane
- Driving Directions: From Route 13, head east on Main Street in Cheswold (Route 42). Continue for about 3 miles. Turn right onto DE-15/Brenford Rd. Turn left onto Grey Fox Ln. Turn right onto Ringside Drive (the home's driveway).
School Information
- School District: Smyrna
- High School: Smyrna
Heating & Cooling
- Central air: Yes
- Cooling Type: Central A/C, Zoned
- Cooling Fuel: Electric
- Heating Type: Forced Air, Heat Pump - Gas BackUp, Zoned
- Heating Fuel: Propane - Owned
- Water Heater: Propane
Utilities
- Sewer: On Site Septic, Gravity Sept Fld
- Water: Well
- Utility Description: Cable TV
Structural Information
- Architectural Style: Traditional
- Structure Type: Detached
- Construction: Brick, Cedar
- Basement: Yes
- Basement Desc.: Partial, Unfinished
- Foundation: Brick/Mortar
- Roof: Pitched, Shingle
- Walls/Ceilings: Cathedral Ceilings
- Stories Description: Main, Upper 1
- Square Feet: 4,135
- Sq. Ft. Source: Assessor
- Living Area: 4,135 Sq. Ft.
- Finished Above Grnd: 4,135 Sq. Ft.
- Year Built: 1999
- Year Built Source: Estimated
- Property Condition: Excellent
Additional Structures
- Other Structures: Barn/Farm Building, Shed, Run-in Shed, Horse Stable
Lot Features
- Property View: Pasture, Trees/Woods
- Lot Size (Acres): 9.8
- Lot Size (Sq. Ft.): 426,888
- Lot Size Source: Estimated
- Zoning: AC
- Lot Description: Front Yard, Open, Rear Yard, SideYard(s)
- Fencing (Description): Vinyl, Wire
Horse Property
- Horse Facility Desc.: Paddock
Farm Information
- Farm Description: Corral, Shed(s)
Financial Considerations
- Price Per Sq. Ft.: $224.67
- Assessment Year: 2025
- School Tax: $2,248
- County Tax: $360
- County Tax Freq: Annually
- Tax w/Assessment: $646,900
- Tax Amount: $2,249
- Tax Year: 2026
- Tax Total Finished Sq. Ft.: 3755
Disclosures and Reports
- Ownership: Fee Simple
- Exclusions: Air compressor in barn, car charger in garage, select daylilies from pool and back garden, washer and dryer
- Inclusions: Pool table in bonus room above garage, safe in the basement
- Lot Number: 1049-000
Listed by The Parker Group, Dustin Parker and The Parker Group, James L. Riddle

Get Pre-Approved Today
Schools
Schools serving 95 Ringside Dr
School District:Smyrna School District
| Name | Grades | Distance |
|---|---|---|
Sunnyside Elementary School 123 Rabbit Chase Lane, Smyrna, DE 19977 | K-4 | 3.5 mi |
Smyrna Middle School 700 Duck Creek Parkway, Smyrna, DE 19977 | 7-8 | 5.3 mi |
Smyrna High School 500 Duck Creek Parkway, Smyrna, DE 19977 | 9-12 | 5.1 mi |
Disclaimer:
School attendance boundaries provided by ATTOM Data Solutions and are for reference only. Contact the school directly to verify enrollment eligibility.
Price & Sales History for 95 Ringside Dr
Date
Details
Price
Change
Source
10/07/2026
Price Reduced
$929,000
-3.13%
MLS
9/18/2026
Listed
$959,000
74.36%
MLS
11/18/2013
Sold
$550,000
—
Public Record
Disclaimer: Historical sales information is derived from public records provided by the county offices. Information is not guaranteed and should be independently verified.
Tax History
Tax History for 95 Ringside Dr
Year
Property Taxes
Change
Tax Assessment
Change
2025
$2,141
-42%
$630,100
—
2023
$3,661
—
$630,100
357%
2023
$3,661
4%
$137,800
—
2022
$3,537
2%
$137,800
—
2021
$3,467
14%
$137,800
—
2020
$3,035
-1%
$137,800
—
2017
$3,055
-1%
$137,800
—
2016
$3,099
1%
$137,800
—
2019
$3,064
-2%
$137,800
—
2015
$3,112
7%
$137,800
—
2014
$2,912
12%
$137,800
—
2013
$2,599
—
$137,800
—
Disclaimer: Historical tax information is derived from public records provided by the county offices. Information is not guaranteed and should be independently verified.
Estimate the Cost
Estimate the Cost for 95 Ringside Dr
Want to learn more about 95 Ringside Drive? Do you have questions about finding other Farm Single-Family real estate for sale in Dover? You can browse all Dover real estate or contact a Coldwell Banker agent to request more information.