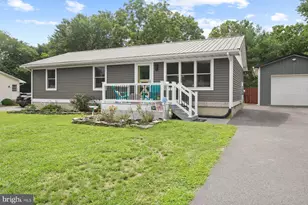
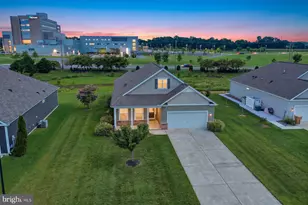
This is a carousel with tiles that activate property listing cards. Use the previous and next buttons to navigate.
1/1
$359,250
This is a carousel with tiles that activate property listing cards. Use the previous and next buttons to navigate.
1/1
Property Description
*MOVE-IN READY!!** Welcome to Forest Landing, where comfort and convenience come together in a beautifully designed single-story home. If you've been waiting for a home that feels effortless, inviting, and ready from day one-this is it. The 3BR, 2BA Exeter floorplan is a bright, open-concept home where the main living area, kitchen, dining space, and Great Room flow seamlessly-creating the perfect setting for both everyday living and relaxed entertaining. The kitchen shines with upgraded cabinetry, Frost White quartz countertops, and wide-plank flooring in a soft Lighthouse finish that adds warmth and a modern coastal feel throughout the main level. Step outside to the 16' x 10' deck, ideal for morning coffee, evening unwinding, or hosting friends in a peaceful outdoor setting. Designed with privacy in mind, the home features two secondary bedrooms on one side, while the owner's suite is tucked away on the other, complete with its own bath and walk-in closet-creating a quiet retreat at the end of the day. With its move-in-ready convenience, thoughtful layout, and stylish finishes, this home offers the kind of comfort and ease buyers are searching for-and opportunities like this don't last long. About the community: clubhouse, pool, pickleball courts, and tot lot for a vibrant community lifestyle. **Photos are for illustrative purposesly only and are from our model home in a sister community. Please see sales team for final colors and options included in this home. If using a Realtor, Realtor MUST accompany guests on first visit. Taxes to be assessed after settlement. Please visit the model home for open house access**
Full Property Details
Full Property Details for 1222 Morris St
General
- Sold For: $359,250
- HOA FEE: $173/month
- Status: Closed
- Type: Single Family
- Source: BrightMLSMidAtlantic
- MLS ID: DESU2114258
- Added to Site: 105 day(s) ago
Interior
- Interior Features: Floor Plan - Open, Upgraded Countertops, Entry Level Bedroom, Kitchen - Island
Rooms
Bathrooms
- Total Bathrooms: 2
- Full Bathrooms: 2
- Main Floor Baths: 2
- Main - Full Baths: 2
Bedrooms
- Total Bedrooms: 3
- Bedrooms Main & Up: 3
Other Rooms
- Laundry: Main Floor
Additional Information
- Shared Amenities: Club House, Pool - Outdoor, Tot Lots/Playground, Pickleball Courts
- Shared Pool: Yes
- Pool: Yes
Parking
- Garage: Yes
- Garage Spaces: 2
- Total Spaces: 4
- Parking Type: Driveway, Attached Garage
- Garage Description: Garage - Front Entry
Location
- Area: Cedar Creek Hundred (31004)
- County: SUSSEX
- Subdivision: FOREST LANDING - ELLENDALE
- Driving Directions: Please use GPS.
- City Limits: Yes
School Information
- School District: Milford
Community
- Association: Yes
Heating & Cooling
- Central air: Yes
- Cooling Type: Central A/C
- Cooling Fuel: Electric
- Heating Type: Forced Air
- Heating Fuel: Propane - Owned
- Water Heater: Electric
Utilities
- Sewer: Public Sewer
- Water: Public
Structural Information
- Architectural Style: Craftsman
- Structure Type: Detached
- Model: Exeter
- Construction: Vinyl Siding
- Foundation: Crawl Space
- Stories Description: Main
- Square Feet: 1,572
- Sq. Ft. Source: Estimated
- Living Area: 1,572 Sq. Ft.
- Finished Above Grnd: 1,572 Sq. Ft.
- Year Built: 2026
- Year Built Source: Estimated
- Property Condition: Excellent
Lot Features
- Lot Size (Acres): 0.21
- Lot Size (Sq. Ft.): 9,147
- Lot Size Source: Estimated
- Zoning: RESIDENTIAL
Financial Considerations
- Price Per Sq. Ft.: $228.53
- Association Fee: $173
- Assoc Fee Freq.: Monthly
- Other Fee: $495
- Other Fee Freq.: Annually
- City/TownTax Freq: Annually
- Terms: Standard Sale
Disclosures and Reports
- Ownership: Fee Simple
Listed by Atlantic Five Realty, David Vasso
Sold by Keller Williams Realty Central-Delaware, Jennifer Ashlyn Jacquet

Get Pre-Approved Today
Schools
Schools serving 1222 Morris St
School District:Milford School District
| Name | Grades | Distance |
|---|---|---|
Morris (Evelyn I.) Early Childhood 8609 3rd Street, Lincoln, DE 19960 | PK-1 | 3.3 mi |
Mispillion Elementary 311 Lovers Lane, Milford, DE 19963 | 1-5 | 5.8 mi |
Milford Central Academy 1021 North Walnut Street, Milford, DE 19963 | 6-8 | 7.5 mi |
Milford Senior High School 1019 North Walnut Street, Milford, DE 19963 | 8-12 | 7.4 mi |
Disclaimer:
School attendance boundaries provided by ATTOM Data Solutions and are for reference only. Contact the school directly to verify enrollment eligibility.
Price & Sales History for 1222 Morris St
Date
Details
Price
Change
Source
8/21/2026
Sold
$359,250
—
MLS
7/02/2026
Price Reduced
$359,250
-4.01%
MLS
6/30/2026
Price Reduced
$374,250
-4.03%
MLS
6/16/2026
Listed
$389,950
—
MLS
Disclaimer: Historical sales information is derived from public records provided by the county offices. Information is not guaranteed and should be independently verified.
1222 Morris Street, Ellendale, DE 19941 (MLS# DESU2114258) is a Single Family property that was sold at $359,250 on August 21, 2026. Want to learn more about 1222 Morris Street? Do you have questions about finding other Single Family real estate for sale in Ellendale? You can browse all Ellendale real estate or contact a Coldwell Banker agent to request more information.