This is a carousel with tiles that activate property listing cards. Use the previous and next buttons to navigate.
1/1
$519,000
This is a carousel with tiles that activate property listing cards. Use the previous and next buttons to navigate.
1/1
Property Description
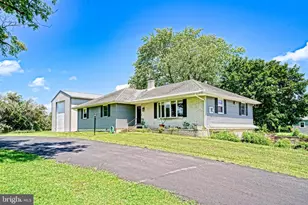
All Offers to be submitted by Wednesday 8/26/26 by 8pm. This is country Paradise by the sea shore! This spacious home with new roof, and HVAC, is situated on almost 5 serene acres set back and hidden down a long lane with mature trees . The property is almost totally fenced in, perfect for that pony. The large garage, 28x44 with 7' shop space, 3 bays, 2 bay doors are 9' wide and the middle door being 10' wide for large trucks or toys. The shop space has welder hook up, and transformer with 3 extra 200 amp taps. In between garage and Man cave , additional garage storage area(460 Sq. Ft.) for tractor, mowers, bikes, kayaks, etc. Above the garage is large space, 44x22 with cathedral ceilings, space for storage, studio, jam room or a small apartment. Situated between the garage and the home is a large , 45 degree angle, 36'long front side and 60' long ( 1056 Sq. Ft.!!) along the backside, party porch area, (man-cave) complete with a wet bar, and screened , perfect for family gatherings and entertaining.. along the backside with patio and play area. The back of the property has a wooded area and the property lines are marked along the backside of the wooded area. Walk on up to the front porch , into the front door and enter into the foyer which leads to the large and spacious living room, dining off to the left with an open floor plan. The eat in kitchen has a breakfast bar, stainless steel appliances, large pantry, abundant cabinetry, and plenty of counter space. This home has a split floor plan with the primary bedroom off the living room with extra large walk in closet which leads to the primary bath having dual sinks, soaking tub and stall shower. The two bedrooms share a hall bath with tub/shower. The laundry is over sized with cabinets and sink and lead to the party patio room. This home is one of a kind and does not come along too often. Plenty of space for children to play, gardening, or animals. This home is what dreams are made of, do not delay, come tour today before this one is gone.
Full Property Details
Full Property Details for 13478 Mustang Dr
General
- Sold For: $519,000
- Taxes: $1,553 (2026)
- Status: Closed
- Type: Single Family
- Source: BrightMLSMidAtlantic
- MLS ID: DESU2118010
- Added to Site: 51 day(s) ago
Interior
- Interior Features: Bathroom - Soaking Tub, Bathroom - Stall Shower, Ceiling Fan(s), Crown Moldings, Dining Area, Floor Plan - Open, Formal/Separate Dining Room, Kitchen - Eat-In, Kitchen - Island, Kitchen - Table Space, Pantry, Primary Bath(s), Walk-in Closet(s), Wet/Dry Bar
- Fireplace: Yes
- Number of Fireplaces: 1
- Appliances: Built-In Microwave, Built-In Range, Dishwasher, Dryer - Electric, Oven/Range - Electric, Refrigerator, Stainless Steel Appliances, Washer, Water Heater
- Flooring: Engineered Wood, Laminated, Carpet, Vinyl
Rooms
Bathrooms
- Total Bathrooms: 2
- Full Bathrooms: 2
- Main Floor Baths: 2
- Main - Full Baths: 2
Bedrooms
- Total Bedrooms: 3
- Bedrooms Main & Up: 3
Other Rooms
- Laundry: Has Laundry
Additional Information
- Security/Safety: Motion Detectors, Security System, Surveillance Sys
- Equipment: Negotiable
Exterior
- Exterior Features: Awning(s), Flood Lights, Outbuilding(s)
- Porch/Patio/Deck: Enclosed, Patio(s), Porch(es)
Parking
- Garage: Yes
- Garage Spaces: 6
- Total Spaces: 56
- Parking Features: Circular Driveway, Crushed Stone, Gravel Driveway, Private
- Parking Type: Attached Garage, Driveway
- Garage Description: Additional Storage Area, Built In, Garage - Front Entry, Garage Door Opener, Inside Access, Oversized
Location
- Area: Cedar Creek Hundred (31004)
- County: SUSSEX
- Driving Directions: From Rt. 113 , turn onto Rt. 16 at the traffic light ( Exxon on corner), once thru town first left onto Hummingbird Rd. follow until Carpenter rd. make left to private lane, Mustang. Hidden gem off the beaten path. Get ready to say WOW!
- Direction Faces: East
- Location Details: Rural
School Information
- School District: Milford
Community
- Pets Allowed: Yes
- Pets: No Pet Restrictions
Heating & Cooling
- Central air: Yes
- Cooling Type: Central A/C
- Cooling Fuel: Electric
- Heating Type: Heat Pump - Electric BackUp
- Heating Fuel: Geo-thermal, Electric
- Water Heater: Electric
Utilities
- Sewer: Gravity Sept Fld
- Water: Well
Structural Information
- Architectural Style: Ranch/Rambler
- Structure Type: Detached
- Model: Norris
- Construction: Frame, Vinyl Siding
- Foundation: Block, Crawl Space, Permanent
- Roof: Architectural Shingle
- Walls/Ceilings: Dry Wall
- Stories Description: Main
- Square Feet: 1,840
- Sq. Ft. Source: Estimated
- Living Area: 1,840 Sq. Ft.
- Finished Above Grnd: 1,840 Sq. Ft.
- Year Built: 2012
- Year Built Source: Assessor
Additional Structures
- Other Structures: Pole Barn
Lot Features
- Property View: Scenic Vista, Trees/Woods
- Lot Size (Acres): 4.68
- Lot Size (Sq. Ft.): 203,861
- Lot Size Source: Assessor
- Street/Road Desc.: Gravel, Stone
- Zoning: AR-1
- Lot Description: Backs to Trees, Cleared, Front Yard, Not In Development, Open, Private, Rural, Secluded, SideYard(s), Unrestricted
- Fencing (Description): Partially
Financial Considerations
- Price Per Sq. Ft.: $282.07
- Assessment Year: 2026
- School Tax: $1,445
- County Tax: $109
- County Tax Freq: Annually
- Tax Amount: $1,553
- Tax Year: 2026
- Terms: Standard Sale
- Tax Total Finished Sq. Ft.: 1780
Disclosures and Reports
- Ownership: Fee Simple
- Multiple Parcels: Yes
- Exclusions: Tables in Porch party room
- Inclusions: negotiable
Listed by Keller Williams Realty, MICHELLE C. KELLY
Sold by Myers Realty, Karla D Montes

Get Pre-Approved Today
Schools
Schools serving 13478 Mustang Dr
School District:Milford School District
| Name | Grades | Distance |
|---|---|---|
Morris (Evelyn I.) Early Childhood 8609 3rd Street, Lincoln, DE 19960 | PK-1 | 4.2 mi |
Ross (Lulu M.) Elementary School 310 Lovers Lane, Milford, DE 19963 | 2-5 | 6.5 mi |
Milford Central Academy 1021 North Walnut Street, Milford, DE 19963 | 6-8 | 8.2 mi |
Milford Senior High School 1019 North Walnut Street, Milford, DE 19963 | 8-12 | 8.1 mi |
Disclaimer:
School attendance boundaries provided by ATTOM Data Solutions and are for reference only. Contact the school directly to verify enrollment eligibility.
Price & Sales History for 13478 Mustang Dr
Date
Details
Price
Change
Source
9/28/2026
Sold
$519,000
—
MLS
8/10/2026
Listed
$519,000
—
MLS
Disclaimer: Historical sales information is derived from public records provided by the county offices. Information is not guaranteed and should be independently verified.
13478 Mustang Drive, Ellendale, DE 19941 (MLS# DESU2118010) is a Single Family property that was sold at $519,000 on September 28, 2026. Want to learn more about 13478 Mustang Drive? Do you have questions about finding other Single Family real estate for sale in Ellendale? You can browse all Ellendale real estate or contact a Coldwell Banker agent to request more information.