This is a carousel with tiles that activate property listing cards. Use the previous and next buttons to navigate.
1/1
$444,990
This is a carousel with tiles that activate property listing cards. Use the previous and next buttons to navigate.
1/1
Property Description
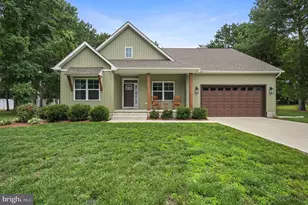
Welcome to the Adriatic, a beautifully designed home that blends an open-concept layout with charming Farmhouse-inspired elements. Offering 3 bedrooms, 2 baths, and a 2-car garage, this home provides the perfect balance of comfort, style, and functionality. The heart of the home features an open-concept kitchen, great room, and dining area-ideal for entertaining and everyday living. A walk-in pantry adds extra storage and convenience to the thoughtfully designed kitchen space. The tranquil primary suite serves as a private retreat, complete with a gorgeous bath and walk-in closet. Additional bedrooms are thoughtfully secluded for privacy, along with a dedicated home office perfect for working from home or creating a flexible living space. For a full list of features for this home please contact our sales representatives. Photos are for illustrative purposes only and may not represent the exact home or finishes available. This community has a pool, clubhouse, pickleball courts, and more already built and ready for use!
Full Property Details
Full Property Details for 26728 Northstar Dr
General
- Sold For: $444,990
- HOA FEE: $156/month
- Taxes: (2026)
- Status: Closed
- Type: Single Family
- Source: BrightMLSMidAtlantic
- MLS ID: DESU2108994
- Added to Site: 140 day(s) ago
Rooms
Bathrooms
- Total Bathrooms: 2
- Full Bathrooms: 2
- Main Floor Baths: 2
- Main - Full Baths: 2
Bedrooms
- Total Bedrooms: 3
- Bedrooms Main & Up: 3
Additional Information
- Shared Amenities: Club House, Pool - Outdoor, Pickleball Courts, Tot Lots/Playground, Dog Park
- Shared Pool: Yes
- Pool: Yes
Parking
- Garage: Yes
- Garage Spaces: 2
- Total Spaces: 4
- Parking Type: Attached Garage, Driveway
- Garage Description: Garage - Front Entry
Location
- Area: Broadkill Hundred (31003)
- County: SUSSEX
- Subdivision: CAPTAINS WAY
- Driving Directions: From Rt 1 - West on 16 then right into community - Captains Way
School Information
- School District: Cape Henlopen
Community
- Association: Yes
Heating & Cooling
- Central air: Yes
- Cooling Type: Central A/C
- Cooling Fuel: Electric
- Heating Type: 90% Forced Air, Programmable Thermostat
- Heating Fuel: Electric
- Water Heater: Electric
Utilities
- Sewer: Public Sewer
- Water: Public
Structural Information
- Architectural Style: Coastal, Craftsman
- Structure Type: Detached
- Builder: K. Hovnanian Homes
- Model: Adriatic
- Construction: Batts Insulation, Blown-In Insulation, Concrete, CPVC/PVC, Stick Built, Vinyl Siding
- Foundation: Crawl Space
- Roof: Architectural Shingle
- Stories Description: Main
- Square Feet: 1,793
- Sq. Ft. Source: Estimated
- Living Area: 1,793 Sq. Ft.
- Finished Above Grnd: 1,793 Sq. Ft.
- Year Built: 2026
- Year Built Source: Estimated
- Property Condition: Excellent
Lot Features
- Lot Size (Acres): 0.17
- Lot Size (Sq. Ft.): 7,405
- Lot Size Source: Assessor
- Lot Dimensions: 75.00 x 100.00
- Zoning: RESIDENTIAL
Financial Considerations
- Price Per Sq. Ft.: $248.18
- Association Fee: $156
- Assoc Fee Freq.: Monthly
- Assessment Year: 2026
- City/TownTax Freq: Annually
- County Tax Freq: Annually
- Tax Year: 2026
- Terms: Standard Sale
Disclosures and Reports
- Ownership: Fee Simple
Listed by Delaware Homes Inc, Barbara K Heilman
Sold by Unrepresented, Unrepresented

Get Pre-Approved Today
Schools
Schools serving 26728 Northstar Dr
School District:Milford School District
| Name | Grades | Distance |
|---|---|---|
Morris (Evelyn I.) Early Childhood 8609 3rd Street, Lincoln, DE 19960 | PK-1 | 5 mi |
Ross (Lulu M.) Elementary School 310 Lovers Lane, Milford, DE 19963 | 2-5 | 7.4 mi |
Milford Central Academy 1021 North Walnut Street, Milford, DE 19963 | 6-8 | 9.1 mi |
Milford Senior High School 1019 North Walnut Street, Milford, DE 19963 | 8-12 | 9 mi |
Disclaimer:
School attendance boundaries provided by ATTOM Data Solutions and are for reference only. Contact the school directly to verify enrollment eligibility.
Price & Sales History for 26728 Northstar Dr
Date
Details
Price
Change
Source
8/17/2026
Sold
$444,990
—
MLS
5/12/2026
Price Reduced
$444,990
-1.11%
MLS
4/08/2026
Listed
$449,990
—
MLS
Disclaimer: Historical sales information is derived from public records provided by the county offices. Information is not guaranteed and should be independently verified.
26728 Northstar Drive, Ellendale, DE 19941 (MLS# DESU2108994) is a Single Family property that was sold at $444,990 on August 17, 2026. Want to learn more about 26728 Northstar Drive? Do you have questions about finding other Single Family real estate for sale in Ellendale? You can browse all Ellendale real estate or contact a Coldwell Banker agent to request more information.